$529,900
4665 Saron Drive, Lexington, KY 40515
- 4 beds |
- 3 baths |
- 2,488 sqft
 Single-Family Home
  Built in 1994
  0.27acre lot
 2 car garage
  $213/sqft
  Listed 2 months ago
Property Description
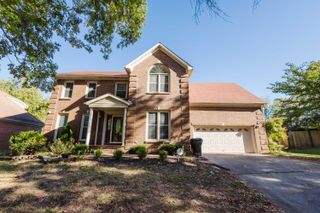
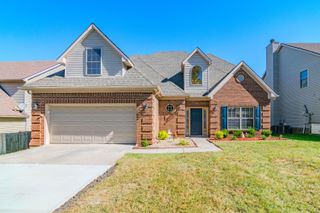
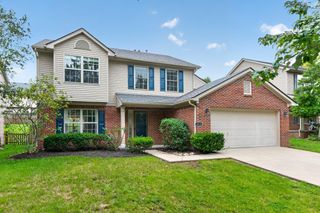
Welcome to 4665 Saron Drive! This beautiful two-story home offers a functional and inviting floor plan filled with abundant natural light. The primary suite features a stunning custom-tiled walk-in shower, creating a relaxing private retreat. The fully finished walkout basement provides additional flexible living space, while outside you'll find your own backyard oasis with a large deck, patio, and in-ground pool—perfect for entertaining or enjoying summer days at home. Conveniently located near shopping, dining, parks, and schools, this home offers the ideal combination of comfort, style, and outdoor living.
- Listing Status:
- Active
- Date Added:
- August 1, 2026
- Data Last Updated:
- October 5, 2026 at 3:40AM
- Listing Office:
- The Local Agents : 859-203-7676
- MLS ID:
- 26019066

- Style: Colonial
- Pool: In Ground
- Parking: Attached GarageDrivewayGarage Door OpenerGarage Faces Front
- Roofing: Shingle
- Windows: Insulated WindowsBlinds
- General: Brick VeneerVinyl SidingTwoBlock
- HOA Amenities: Other44.0Monthly
- Originating MLS: Imagine MLS (Bluegrass REALTORS®)
- School District: Fayette County - 1
- County: Fayette
- Zoning: 20071940
- Fencing: PrivacyWood
- Utilities: Electricity ConnectedNatural Gas ConnectedSewer ConnectedWater Connected
- Water: Public
- Sewer: Public Sewer
- Source: Imagine MLS (Bluegrass REALTORS®)
This listing courtesy of The Local Agents
Monthly Payment
$Est. Payment
- Principal & Interest $
- Property Taxes $
- Home Insurance $
- VA Funding Fee $