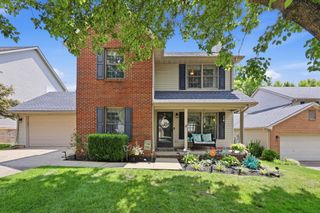
888 Lauderdale Drive, Lexington, KY 40515
- 4 beds |
- 2 baths |
- 1,621 sqft
 Single-Family Home
  Built in 2003
  6,839sqft lot
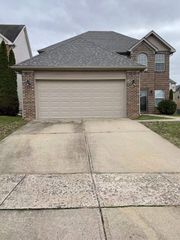
 1 car garage
  $231/sqft
  Listed 10 days ago
Property Description
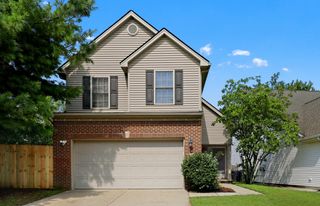
This exceptional 4 bedroom/2 bathroom home is located on a corner lot in the highly desired Pinnacle neighborhood overlooking mature trees with privacy, and occasional roaming deer & turkey! As soon as you step inside you will be greeted by the spacious 2-story great room. The first floor features an eat-in vaulted kitchen, a convenient laundry room, a sizable primary bedroom, and newly remodeled primary bathroom featuring a gorgeous double vanity, custom tiled shower and a walk-in closet. Additionally, you will find 2 bedrooms and full bath completing the first level. Upstairs, you will love the expansive flex space which can be a 4th bedroom, 2nd family room, playroom and adds a touch of architectural interest, overlooking the family room! The backyard is a true oasis, perfect for relaxation and entertaining! This well-maintained property has been updated with: -New water heater 2023 -New privacy fence professionally stained and sealed-Permanent outdoor lights which may be changed to colors of the season or mood-New paint throughout the entire home, including the garage-New kitchen appliances less than a year old -Gazebo on the back patio deck - Addition of a mini-split in the garage to make it climate controlled for a home gym or workshop, if desired -complete primary bathroom renovation-Tinted front upper windows -New insulated sliding doors in primary bedroom and in kitchen -Some new light fixture and ceiling fans-New landscaping in last 2 months. This property has so much to offer with close proximity to Veterans Park, Pinnacle neighborhood pool, Veterans Park Elementary and minutes to Brannon Crossing with restaurants and shopping galore!!
- Listing Status:
- Active
- Date Added:
- August 10, 2026
- Data Last Updated:
- August 20, 2026 at 12:40PM
- Listing Office:
- RE/MAX Creative Realty : 859-422-2000
- MLS ID:
- 26021596

- Style: Ranch
- Parking: Attached GarageDrivewayGarage Door OpenerGarage Faces Front
- Roofing: Dimensional Style
- Windows: Blinds
- General: Brick VeneerVinyl SidingOne and One HalfSlab
- HOA Amenities: ClubhousePlaygroundRecreation FacilitiesPoolMaintenance Grounds425.0Annually
- Golf: ParkPool
- Originating MLS: Imagine MLS (Bluegrass REALTORS®)
- School District: Fayette County - 1
- County: Fayette
- Zoning: 38077230
- View: Trees/WoodsNeighborhoodView
- Fencing: None
- Water: Public
- Sewer: Public Sewer
- Source: Imagine MLS (Bluegrass REALTORS®)
This listing courtesy of RE/MAX Creative Realty
Monthly Payment
- Principal & Interest $
- Property Taxes $
- Home Insurance $
- VA Funding Fee $

 New - 1 day ago