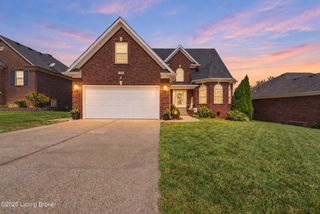
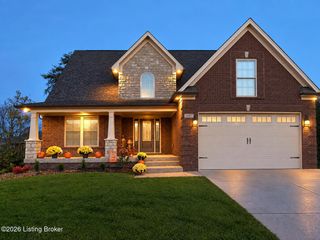
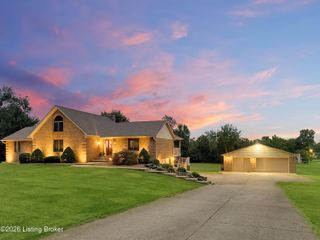
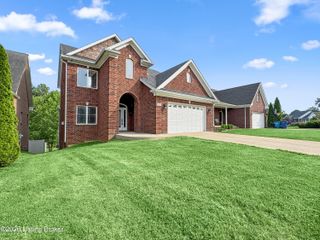
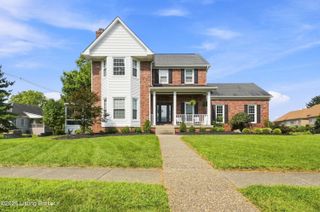
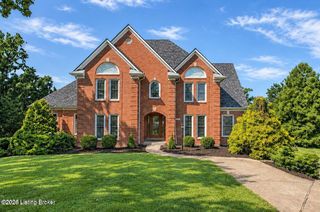
10405 Perwinkle Ct, Louisville, KY 40291
- 5 beds |
- 4 baths |
- 4,057 sqft
 Single-Family Home
  Built in 2004
  0.29acre lot
 2 car garage
  $159/sqft
  Listed 2 months ago
Property Description
Welcome to 10405 Perwinkle, where space, comfort, and entertaining come together in one of the most desirable locations in the heart of Fern Creek! From the moment you step inside, you'll love the bright, open-concept floor plan designed for both everyday living and hosting family and friends. The spacious living room flows seamlessly into the kitchen, highlighted by a stunning double-sided fireplace that creates a warm, inviting atmosphere from both spaces. The kitchen features stainless steel appliances, a gas range, and an oversized island with plenty of seating, along with abundant prep space for gathering around the heart of the home. Step outside to your own private backyard retreat. Relax under the pergola on the expansive deck while enjoying the peaceful sounds of the beautiful waterfall flowing into the lily pad pond. Surrounded by mature trees, the shaded backyard offers exceptional privacy and the perfect setting for entertaining or unwinding after a long day. With 5 bedrooms and 3 full bathrooms, there's room for everyone. The finished walkout basement expands your living space with a large family room, kitchenette, full bathroom, and additional bedrooms—making it ideal for guests, multi-generational living, or entertaining. Additional highlights include fresh, neutral paint throughout, a newer roof (only a few years old), and an unbeatable Fern Creek location close to shopping, dining, parks, and major interstates. This home offers the perfect blend of functionality, charm, and outdoor living. Don't miss your opportunity to make 10405 Perwinkle your next home!
- Listing Status:
- Active
- Date Added:
- August 1, 2026
- Data Last Updated:
- October 5, 2026 at 7:37AM
- Listing Office:
- Homepage Realty : 502-690-6685
- MLS ID:
- 1725073

- Style: Cape Cod
- Parking: AttachedEntry Side
- Roofing: Shingle
- General: BrickVinyl Siding2Poured Concrete
- HOA Amenities: ClubhouseFitness CenterPoolTennis Court(s)950.0
- Originating MLS: APEX MLS (Greater Louisville Association of REALTORS®)
- School District: Jefferson
- County: Jefferson
- Zoning: 358400330000
- Utilities: Electricity ConnectedFuel:Natural
- Water: Public
- Sewer: Public Sewer
- Source: APEX MLS (Greater Louisville Association of REALTORS®)
This listing courtesy of Homepage Realty
Monthly Payment
- Principal & Interest $
- Property Taxes $
- Home Insurance $
- VA Funding Fee $

Location
Similar Listings Nearby