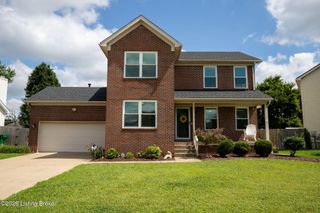
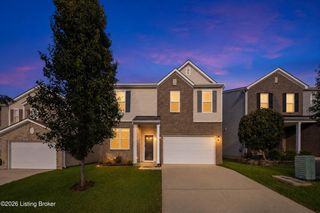
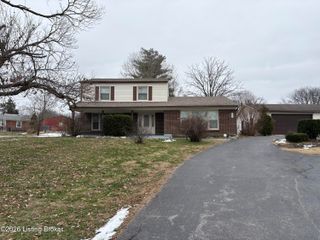
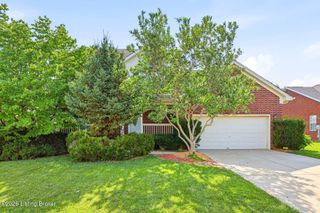
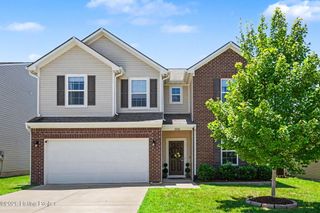
12095 Parkview Trace Dr, Louisville, KY 40229
- 4 beds |
- 3 baths |
- 2,611 sqft
 Single-Family Home
  Built in 2018
  6,098sqft lot
 2 car garage
  $136/sqft
  Listed 14 days ago
Property Description
Welcome to 12095 Parkview Trace Dr., where modern design, flexible living spaces, and move-in ready condition come together in one exceptional Louisville home. Built in 2018, this spacious 4 bedroom, 2.5 bath home offers over 2,600 square feet carefully designed for the modern era! The heart of the home is the beautifully appointed kitchen featuring a large center island, abundant cabinetry, pantry, and open flow into the dining area and spacious living room—perfect for entertaining or everyday life. A versatile flex room on the main level offers endless possibilities as a home office, playroom, formal dining room, or additional living space. Upstairs, you'll find a generous loft that's ideal as a media room, game room, or second family room, along with four spacious bedrooms including relaxing primary suite complete with a luxurious ensuite bath and an oversized walk-in closet that feels like its own dressing room. Convenient second-floor laundry makes daily living even easier. Step outside to enjoy the professionally landscaped backyard featuring an expanded patio that's ready for summer cookouts, relaxing evenings, and entertaining guests. Located in the desirable Woods of Penn Run community, you'll enjoy convenient access to shopping, dining, parks, and major commuter routes while still enjoying the feel of a quiet neighborhood. Homes offering this much flexible living space, modern finishes, and outdoor enjoyment rarely stay available long. Schedule your private showing today!
- Listing Status:
- Active
- Date Added:
- July 23, 2026
- Data Last Updated:
- August 6, 2026 at 6:37AM
- Listing Office:
- Real Broker, LLC : +1 855-450-0442
- MLS ID:
- 1724204

- Style: Traditional
- Parking: AttachedDriveway
- Roofing: Shingle
- General: Wood FrameBrick VeneerVinyl Siding2Slab
- HOA Amenities: 450.0
- Originating MLS: APEX MLS (Greater Louisville Association of REALTORS®)
- School District: Jefferson
- County: Jefferson
- Zoning: 404200950000
- Fencing: None
- Utilities: Electricity ConnectedFuel:Natural
- Water: Public
- Sewer: Public Sewer
- Source: APEX MLS (Greater Louisville Association of REALTORS®)
This listing courtesy of Real Broker, LLC
Monthly Payment
- Principal & Interest $
- Property Taxes $
- Home Insurance $
- VA Funding Fee $

Location
Similar Listings Nearby
 New - 1 day ago