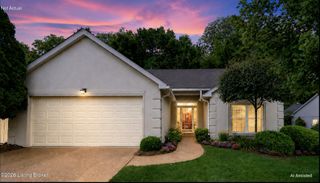
1301 Black Spruce Ln, Louisville, KY 40243
- 2 beds |
- 2 baths |
- 1,533 sqft
 Condominium
  Built in 2000
  —— sqft lot
  2 car garage
  $222/sqft
  Listed 16 days ago
Property Description
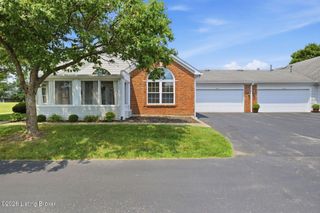
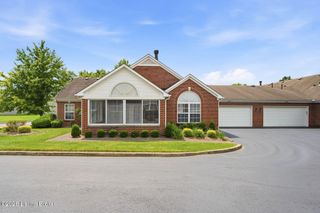
Welcome to this well-designed, low-maintenance living in the highly desirable Swan Pointe community! From the moment you enter this well-maintained two bedroom two bath patio home, you'll appreciate the spacious great room featuring a warm, cozy fireplace, an ideal setting for both relaxed evenings and effortless entertaining. Step outside to the private three season sunroom where you can savor peaceful mornings with coffee or unwind at the end of the day while enjoying the tranquil surroundings. The large eat-in kitchen features plenty of cabinetry, generous counter space, and a sizable pantry to meet all your storage needs. Retreat to the spacious primary suite, complete with ample closet space and an en-suite bath featuring two vanities, a soaking tub, and a spacious walk-in shower. The large second bedroom is conveniently located near the second full bath, making it perfect for guests or a home office. Additional highlights include a generous storage room adjacent to the laundry area, an attached two-car garage with virtually step-free access, and valuable updates including new Pella windows (2024), a new dishwasher (2022), and washer and dryer, which will remain with the home. Conveniently located near shopping, restaurants, and the expressway, this home combines comfort, accessibility, and low-maintenance living. Residents of Swan Pointe enjoy wonderful community amenities, including a swimming pool, clubhouse, and more. Don't miss this exceptional opportunity, schedule your private showing today and make this wonderful home yours!
- Listing Status:
- Active
- Date Added:
- July 20, 2026
- Data Last Updated:
- August 6, 2026 at 1:37AM
- Listing Office:
- Red Door Realty LLC : +1 502-494-0822
- MLS ID:
- 1723883

- Style: Patio
- Pool: Community
- Parking: AttachedEntry FrontDriveway
- Roofing: Shingle
- General: Brick VeneerCement Siding1Slab
- HOA Amenities: ClubhouseFitness CenterPoolTennis Court(s)OtherWaterSewerTrashExterior Maint.Snow RemovalMstr Ins0.0
- Originating MLS: APEX MLS (Greater Louisville Association of REALTORS®)
- School District: Jefferson
- County: Jefferson
- Zoning: 3189000Y1301
- Fencing: None
- Utilities: Electricity ConnectedFuel:Natural
- Water: Public
- Sewer: Public Sewer
- Source: APEX MLS (Greater Louisville Association of REALTORS®)
This listing courtesy of Red Door Realty LLC
Monthly Payment
- Principal & Interest $
- Property Taxes $
- Home Insurance $
- VA Funding Fee $

Location
Similar Listings Nearby
 New - 1 day ago