5905 Grayson Ct, Louisville, KY 40222
- 4 beds |
- 3 baths |
- 3,536 sqft
 Single-Family Home
  Built in 1971
  0.31acre lot
 2 car garage
  $198/sqft
  Listed 1 month ago
Property Description
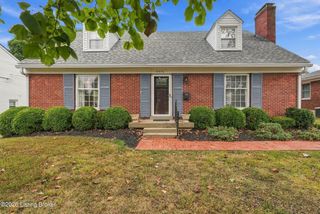
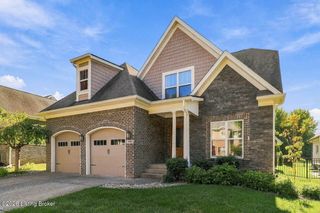
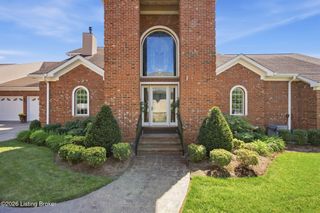
Tucked away on a quiet cul de sac in highly desirable Glenview Hills, this beautifully updated brick two story offers the perfect combination of timeless character, generous living space, and modern updates. With over 3,500 square feet of finished living space, four bedrooms, two full baths, and two half baths, this home is designed for both everyday living and entertaining. The main level is filled with natural light and showcases beautiful hardwood floors, spacious living and dining rooms, and a warm, inviting family room featuring exposed wood beams, custom built ins, and a gas fireplace. At the heart of the home is the completely renovated kitchen, thoughtfully redesigned with custom cabinetry, quartz countertops, stainless steel appliances, and abundant workspace, creating a stunning and functional gathering place. The adjoining dining area overlooks the backyard and patio, making indoor and outdoor entertaining effortless. A refreshed hall bath with fresh paint, a new vanity, and new toilet adds another thoughtful update to the main level. Upstairs, you'll find four spacious bedrooms and two full baths, including a private primary suite complete with its own fireplace, creating a cozy retreat rarely found in homes of this style. Hardwood flooring continues throughout the second level, adding warmth and character throughout. The finished lower level provides exceptional flexibility and now features new luxury vinyl plank flooring throughout the finished area. With a large recreation space, walk behind bar, half bath, and plenty of unfinished storage, this level is ready to accommodate whatever fits your lifestyle, whether it's a media room, game room, home gym, or additional entertaining space. Outside, enjoy the private fenced backyard and spacious patio, perfect for summer gatherings, morning coffee, or relaxing evenings at home. Major updates provide added peace of mind, including a new roof in 2025, updated electrical panel, completely renovated kitchen, refreshed hall bath, new LVP flooring in the finished lower level, and a radon mitigation system already in place. Located in one of Louisville's most established and sought after neighborhoods, this move in ready home offers an exceptional combination of space, thoughtful updates, character, and a fantastic Glenview Hills location.
- Listing Status:
- Active
- Date Added:
- September 2, 2026
- Data Last Updated:
- October 5, 2026 at 4:36AM
- Listing Office:
- RE/MAX Premier Properties : 502-384-5944
- MLS ID:
- 1727949

- Style: Traditional
- Parking: AttachedEntry SideDriveway
- Roofing: Shingle
- General: Brick Veneer2Poured Concrete
- HOA Amenities: 0.0
- Originating MLS: APEX MLS (Greater Louisville Association of REALTORS®)
- School District: Jefferson
- County: Jefferson
- Zoning: 21158701080000
- Fencing: Full
- Utilities: Electricity ConnectedFuel:Natural
- Water: Public
- Sewer: Public Sewer
- Source: APEX MLS (Greater Louisville Association of REALTORS®)
This listing courtesy of RE/MAX Premier Properties
Monthly Payment
- Principal & Interest $
- Property Taxes $
- Home Insurance $
- VA Funding Fee $

Location
Similar Listings Nearby