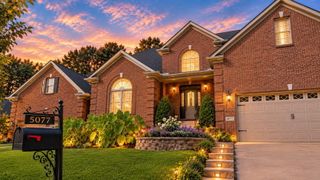
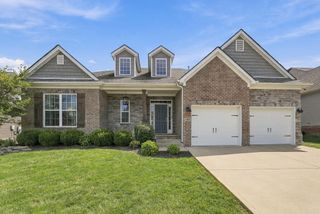
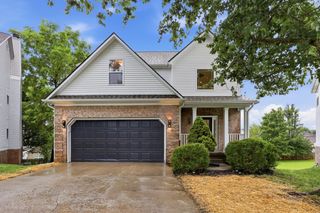
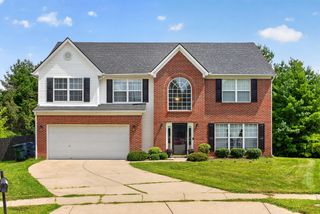
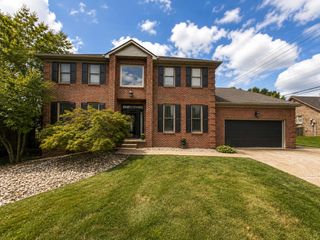
1004 Shelburne Way, Nicholasville, KY 40356
- 3 beds |
- 3 baths |
- 2,823 sqft
 Single-Family Home
  Built in 2026
  8,407sqft lot
 2 car garage
  $211/sqft
  Listed 18 days ago
Property Description
Beautiful new construction in Burley Ridge offering a thoughtfully designed layout with spacious living areas and quality finishes throughout. The main level features a private primary suite with a generous walk in closet and well appointed bath, along with an open gathering room, kitchen, breakfast area, formal dining room, laundry room, and convenient powder room. Enjoy outdoor living from the covered veranda just off the main living space. Upstairs offers two additional spacious suites, a full bath, walk in closets, a large recreation room, and a versatile bonus room ideal for a home office, playroom, media room, or additional living space. A covered upper level deck provides another great place to relax and enjoy the surroundings. Complete with a 2 car garage and located in the desirable Burley Ridge community, this home combines space, function, and modern new construction living in a convenient Nicholasville location.
- Listing Status:
- Active
- Date Added:
- September 18, 2026
- Data Last Updated:
- October 5, 2026 at 2:39AM
- Listing Office:
- GSP Homes : 859-338-1236
- MLS ID:
- 26025598

- Parking: Attached GarageDrivewayGarage Door OpenerGarage Faces Front
- Roofing: Shingle
- Windows: Insulated WindowsScreens
- General: Brick VeneerTwoConcrete Perimeter
- HOA Amenities: Maintenance Grounds275.0Annually
- Originating MLS: Imagine MLS (Bluegrass REALTORS®)
- School District: Adair County - 47
- County: Jessamine
- Zoning: 072-00-00-001.2J
- View: Trees/WoodsNeighborhoodView
- Fencing: None
- Utilities: Electricity ConnectedSewer ConnectedUnderground UtilitiesWater Connected
- Water: Public
- Sewer: Public Sewer
- Source: Imagine MLS (Bluegrass REALTORS®)
This listing courtesy of GSP Homes
Monthly Payment
- Principal & Interest $
- Property Taxes $
- Home Insurance $
- VA Funding Fee $

 New - 2 days ago