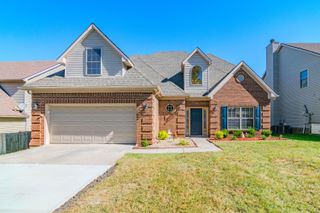
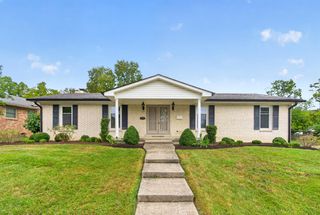
112 Forester Court, Nicholasville, KY 40356
- 4 beds |
- 3 baths |
- 2,719 sqft
 Single-Family Home
  Built in 2021
  7,836sqft lot
 2 car garage
  $174/sqft
  Listed 1 month ago
Property Description
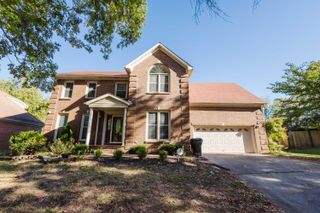
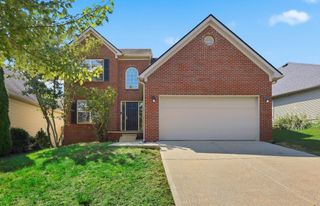
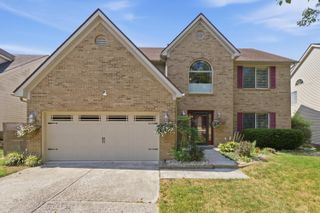
Welcome to this beautiful, only 5-year-old home offering a spacious and functional layout designed for everyday living and entertaining! The main level features an open-concept kitchen and breakfast area that flows into the family room, along with a separate dining area and a private den, perfect for a home office, playroom, or additional sitting area. A convenient half bath and two-car garage complete the first floor. Upstairs, you'll find 4 spacious bedrooms, 2 full bathrooms, a laundry area, and a versatile loft that provides even more living space. The primary suite offers a generous bedroom, large walk-in closet, and private bath with double vanity. The home also features approximately 1,080 sq. ft. of unfinished walkout basement, giving the next owner an incredible opportunity to customize the space to fit their needs; whether that's additional living space, a home gym, entertainment area, extra bedrooms, or plenty of storage. Outside, enjoy a fully fenced backyard with no neighbors directly behind, offering extra privacy and plenty of room to relax, play, or entertain. With multiple living areas, a walkout basement full of possibilities, and a newer construction feel, this home offers plenty of space to grow and make it your own!
- Listing Status:
- Active
- Date Added:
- August 22, 2026
- Data Last Updated:
- October 5, 2026 at 3:40AM
- Listing Office:
- Plum Tree Realty : 513-443-5060
- MLS ID:
- 26022925

- Parking: Attached GarageGarage Door Opener
- Roofing: Dimensional StyleShingle
- General: Brick VeneerVinyl SidingTwoSlab
- HOA Amenities: Maintenance Grounds200.0Annually
- Originating MLS: Imagine MLS (Bluegrass REALTORS®)
- School District: Jessamine County - 9
- County: Jessamine
- Zoning: 067-00-00-020.40
- Fencing: Privacy
- Utilities: Electricity ConnectedNatural Gas Connected
- Water: Public
- Sewer: Public Sewer
- Source: Imagine MLS (Bluegrass REALTORS®)
This listing courtesy of Plum Tree Realty
Monthly Payment
- Principal & Interest $
- Property Taxes $
- Home Insurance $
- VA Funding Fee $