317 Krauss Drive, Nicholasville, KY 40356
- 4 beds |
- 2 baths |
- 1,571 sqft
 Single-Family Home
 Built in 2026
 0.25acre lot
 2 car garage
 $220/sqft
 Listed 22 days ago
Property Description
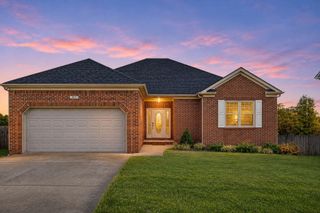
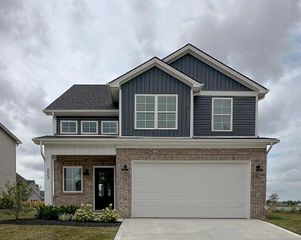
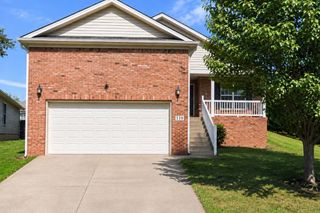
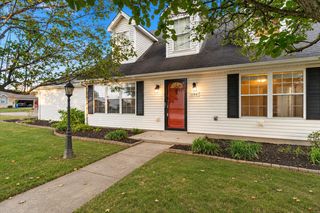
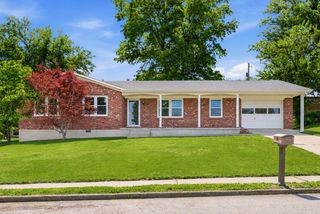
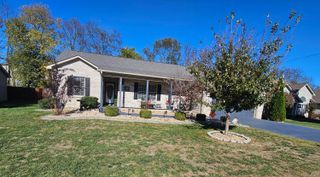
This charming well appointed ranch-style home by Houghton Homes is designed to welcome you from the moment you arrive. A warm, covered front porch invites you to sit, relax, and greet guests, while the classic combination of board and batten siding with a brick skirt creates timeless curb appeal. Inside, you'll find a thoughtfully designed split-bedroom layout featuring four bedrooms, offering both privacy and comfort. The heart of the home is the stunning family room with 11' ceilings, open, airy space perfect for gathering with family or entertaining friends. The adjoining eat-in kitchen is as beautiful as it is functional, showcasing 42' soft-close cabinetry, elegant quartz countertops, a stylish tiled backsplash, and a spacious island ideal for meal prep and casual seating. A full compliment of stainless-steel appliances--including range, dishwasher, refrigerator and microwave--complete this inviting space. Luxury vinyl plank flooring greets you at the entry and flows seamlessly throughout the main living areas, adding both durability and style. The owner's suite offers a private retreat featuring a tiled walk-in shower, double-bowl vanity with quartz countertops and large walk-in closets for added convenience. Additional touches include ceiling fans in the family room and all bedrooms, enhancing comfort year-round. Step outside to enjoy the covered rear patio--an ideal space for relaxing evenings or outdoor gatherings. This beautifully crafted, custom-built home perfectly blends style, comfort, and functionality. Don't miss your opportunity!
- Listing Status:
- Active
- Date Added:
- October 28, 2026
- Data Last Updated:
- November 19, 2026 at 7:39AM
- Listing Office:
- RE/MAX Creative Realty : 859-422-2000
- MLS ID:
- 26029759

- Style: Ranch
- Parking: Attached GarageDrivewayGarage Door OpenerGarage Faces Front
- Roofing: Dimensional Style
- General: Brick VeneerVinyl SidingOneBlock
- Originating MLS: Imagine MLS (Bluegrass REALTORS®)
- School District: Jessamine County - 9
- County: Jessamine
- Zoning: 060-00-00-031.2E
- Utilities: Electricity ConnectedSewer ConnectedWater Connected
- Water: Public
- Sewer: Public Sewer
- Source: Imagine MLS (Bluegrass REALTORS®)
This listing courtesy of RE/MAX Creative Realty
Monthly Payment
- Principal & Interest $
- Property Taxes $
- Home Insurance $
- VA Funding Fee $