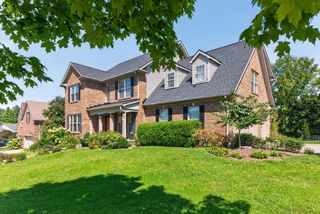
610 Old Coach Road, Nicholasville, KY 40356
- 4 beds |
- 3 baths |
- 4,236 sqft
 Single-Family Home
  Built in 2017
  0.73acre lot
 2 car garage
  $212/sqft
  Listed 2 months ago
Property Description
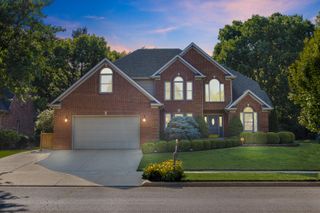
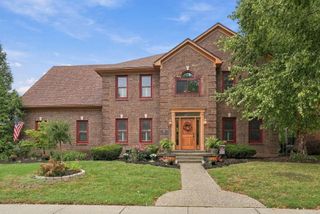
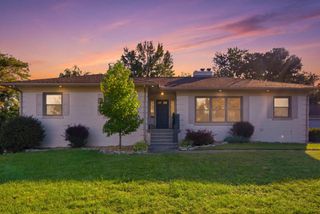
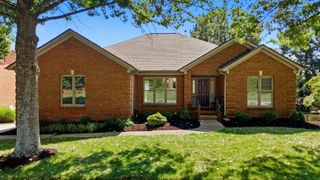
Welcome to the lifestyle you have been dreaming of! Nestled in the desirable Clays Crossing community, this beautiful ranch on almost 3/4 of an acre and a full basement offers over 4,000 sq. ft. of living space. With 3 bedrooms and 2 bathrooms on the main level, and one bedroom with egress and a bathroom in the basement, there is room for everyone to have their own space and walk in closet. The open concept layout is perfect for both everyday living and entertaining, featuring a chef inspired kitchen with a large walk-in pantry and elegant finishes throughout. The majority of the basement is finished with a theater room and wet bar, along with a large gym and luxury sauna. Whether you are hosting game nights, accommodating guests, or want a private space to work out and relax, this basement will provide those unforgeable memories. Located just minutes from Brannon Crossing, South Lexington, shopping, dining, and top amenities, this home delivers the ideal combination of luxury, location, and lifestyle. Don't miss your chance to call 610 Old Coach Rd home!
- Listing Status:
- Active
- Date Added:
- July 27, 2026
- Data Last Updated:
- October 5, 2026 at 3:40AM
- Listing Office:
- Rock N' Realty LLC : 859-619-9970
- MLS ID:
- 26020005

- Style: Ranch
- Parking: Attached GarageDrivewayGarage Door OpenerOff StreetGarage Faces Side
- Roofing: Shingle
- Windows: Blinds
- General: Brick VeneerHardiPlank TypeStoneOneConcrete Perimeter
- HOA Amenities: Snow RemovalMaintenance Grounds25.0Annually
- Originating MLS: Imagine MLS (Bluegrass REALTORS®)
- School District: Jessamine County - 9
- County: Jessamine
- Zoning: 054-00-00-020.76
- Fencing: WoodWire
- Utilities: Electricity ConnectedNatural Gas ConnectedSewer ConnectedWater Connected
- Water: Public
- Sewer: Public Sewer
- Source: Imagine MLS (Bluegrass REALTORS®)
This listing courtesy of Rock N' Realty LLC
Monthly Payment
- Principal & Interest $
- Property Taxes $
- Home Insurance $
- VA Funding Fee $