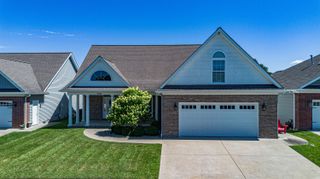
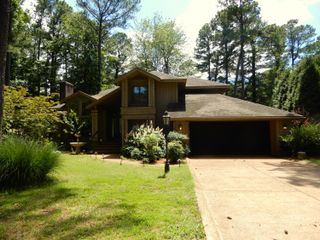
1001 Lakeview Drive, Paducah, KY 42003
- 3 beds |
- 4 baths |
- 3,104 sqft
 Single-Family Home
  Built in 1998
  0.36acre lot
 3 car garage
  $132/sqft
  Listed 2 days ago
Property Description
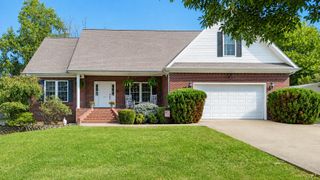
Located in Lake Forest subdivision in Paducah, this 3-bedroom, 3.5-bath home offers 3,104 square feet of finished living space, including a finished walk-out basement. The main level features a first-floor primary suite, office, main-level laundry, a spacious living area with a gas fireplace and built-ins, a formal dining area, and an eat-in kitchen with ample cabinetry and counter space. The primary suite includes a private bath with dual vanities, a separate tub and shower. Two additional bedrooms and bathrooms provide flexible space for guests, storage, hobbies, or everyday needs. The finished basement adds 802 square feet of living space with both interior and exterior access, along with a golf cart garage. Outside, a rear deck overlooks the wooded surroundings, while the attached garage provides additional parking and storage. Situated on a 0.36-acre lot in McCracken County, this Lake Forest home offers a primary-on-main layout, finished basement, and more than 3,100 square feet in an established Paducah neighborhood.
- Listing Status:
- Active
- Date Added:
- October 2, 2026
- Data Last Updated:
- October 4, 2026 at 10:40PM
- Listing Office:
- Housman Partners Real Estate : 270-534-5569
- MLS ID:
- 26027315

- Parking: Attached GarageDrivewayGarage Door Opener
- Windows: Insulated Windows
- General: StuccoConcrete Perimeter
- HOA Amenities: Other900.0Annually
- Originating MLS: Imagine MLS (Bluegrass REALTORS®)
- School District: McCracken - 119
- County: McCracken
- Zoning: 097-30-00-082
- Water: Public
- Sewer: Public Sewer
- Source: Imagine MLS (Bluegrass REALTORS®)
This listing courtesy of Housman Partners Real Estate
Monthly Payment
- Principal & Interest $
- Property Taxes $
- Home Insurance $
- VA Funding Fee $