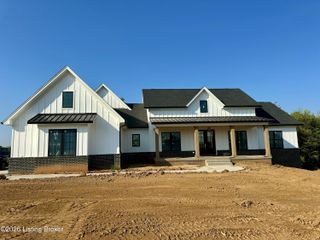
11405 Sweetflag Cir, Prospect, KY 40059
- 4 beds |
- 5 baths |
- 4,113 sqft
 Single-Family Home
  Built in 2024
  8,276sqft lot
 3 car garage
  $365/sqft
  Listed 1 month ago
Property Description
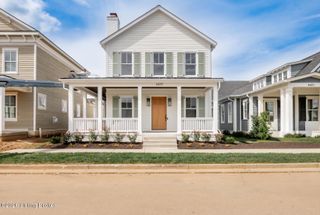
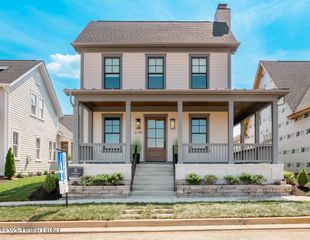
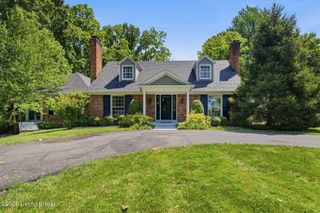
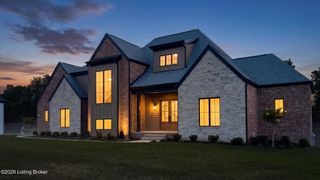
THE RARE NORTON COMMONS RANCH THAT DOESN'T ASK YOU TO COMPROMISE. Custom-built and just two years old, this exceptional home puts everything you need for everyday living on one beautifully designed level—including three private bedroom suites, two office/flex spaces, laundry, chef's kitchen and an expansive four-season sunroom. It's single-level living without downsizing your lifestyle. Designed well beyond typical spec construction, the home is distinguished by custom millwork, rich architectural detail, premium finishes and thoughtful spaces that make everyday living remarkably easy. The light-filled great room flows into a chef's kitchen with premium appliances, abundant cabinetry, generous workspace and an oversized walk-in pantry. One of the home's most compelling spaces is the approximately 360-square-foot enclosed sunroom—a true year-round living and entertaining space opening to a private courtyard. The spacious primary retreat includes a spa-inspired bath, generous walk-in closet and private office. Two additional bedroom suites are also located on the main level, each with its own full bath and one with additional office/flex space. When you want more room, the finished lower level delivers it: a large family and entertaining space with fireplace and custom bar, private guest bedroom and full bath, plus abundant storage. A three-car attached garage completes a package that is exceptionally difficult to replicate in Norton Commons. Custom craftsmanship. Nearly new construction. True main-level living. And all the energy, walkability and amenities of Norton Commons—in its desirable Oldham County section.
- Listing Status:
- Active
- Date Added:
- August 12, 2026
- Data Last Updated:
- October 5, 2026 at 7:37AM
- Listing Office:
- BERKSHIRE HATHAWAY HomeServices, Parks & Weisberg Realtors : 502-897-3321
- MLS ID:
- 1726034

- Style: Ranch
- Pool: Community
- Parking: AttachedEntry Rear
- Roofing: Shingle
- General: Brick Veneer1Poured Concrete
- HOA Amenities: PlaygroundPool1272.0
- Originating MLS: APEX MLS (Greater Louisville Association of REALTORS®)
- School District: Oldham
- County: Oldham
- Zoning: 11-14-1A-109
- Fencing: None
- Utilities: Electricity ConnectedFuel:Natural
- Water: Public
- Sewer: Public Sewer
- Source: APEX MLS (Greater Louisville Association of REALTORS®)
This listing courtesy of BERKSHIRE HATHAWAY HomeServices, Parks & Weisberg Realtors
Monthly Payment
- Principal & Interest $
- Property Taxes $
- Home Insurance $
- VA Funding Fee $

Location
Similar Listings Nearby