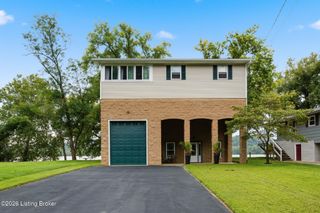
14417 Spring Dr, Prospect, KY 40059
- 4 beds |
- 3 baths |
- 2,808 sqft
 Single-Family Home
  Built in 2002
  1acre lot
 1 car garage
  $187/sqft
  Listed 13 days ago
Property Description
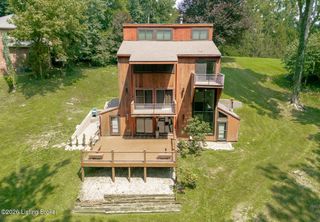
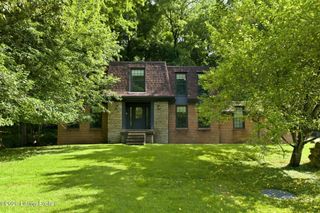
Space, privacy, and timeless character come together at 14417 Spring Dr. Set on a picturesque 1-acre lot in Prospect, this home offers 2,808 sq. ft. of finished above-grade living space, a finished walkout level, four bedrooms, two full baths and one-half bath, and an exceptionally versatile four-level floor plan. The main living level welcomes you with a bright living room, spacious kitchen with like new appliances, dining area, half bath, and laundry. Large windows bring in natural light, while the wraparound deck extends the living space outdoors and overlooks the expansive, wooded surroundings. Upstairs, you'll find the private primary suite with a walk in closet, additional bedrooms, full baths, a loft, and a dedicated office space. The finished walkout level includes a generous exercise room and provides easy access to the backyard. An attached garage and ample driveway parking add convenience. This is an opportunity to enjoy a spacious home in a scenic setting without sacrificing convenient access to the surrounding area.
- Listing Status:
- Active
- Date Added:
- September 21, 2026
- Data Last Updated:
- October 5, 2026 at 3:39AM
- Listing Office:
- Nest Realty : 502-742-2161
- MLS ID:
- 1729694

- Style: Cape Cod
- Parking: AttachedDriveway
- Roofing: Shingle
- General: Brick4Poured Concrete
- HOA Amenities: 100.0
- Originating MLS: APEX MLS (Greater Louisville Association of REALTORS®)
- School District: Oldham
- County: Oldham
- Zoning: 02-02E-02-1A
- Fencing: Wood
- Utilities: Electricity Connected
- Water: Public
- Source: APEX MLS (Greater Louisville Association of REALTORS®)
This listing courtesy of Nest Realty
Monthly Payment
- Principal & Interest $
- Property Taxes $
- Home Insurance $
- VA Funding Fee $

Location
Similar Listings Nearby