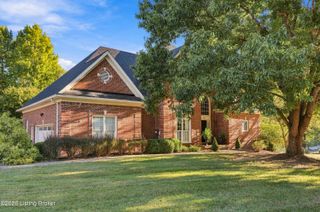
6931 Windham Pkwy, Prospect, KY 40059
- 4 beds |
- 5 baths |
- 4,679 sqft
 Single-Family Home
 Built in 1995
 0.63acre lot
 3 car garage
 $176/sqft
 Listed 1 month ago
Property Description
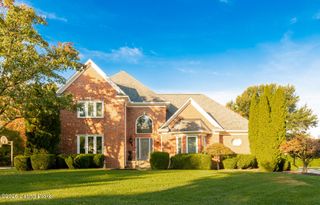
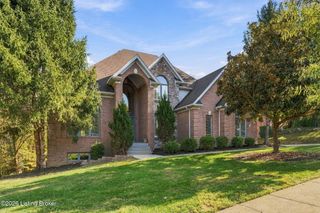
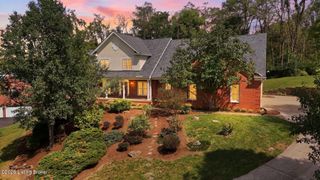
Located in Prospect's desirable Sutherland community, 6931 Windham Parkway offers over 3,780 square feet of above-grade living space, nearly 900 finished basement square feet, and a three-car attached garage. The main level showcases hardwood flooring through the primary living areas, a flexible front room ideal for an office or sitting space, a powder room, a functional mudroom, and a built-in sound system. The kitchen flows seamlessly into the main living zones and extends outdoors to a screened-in porch and open deck set against fresh landscaping. All four bedrooms and the laundry room are conveniently positioned on the upper level. The spacious primary suite features an attached bath, an expansive walk-in closet stretching the full length of the room, and an adjoining private bonus room suitable for a home gym, secondary office, or dressing area. A second bedroom includes a private ensuite bath, while bedrooms three and four share a Jack-and-Jill bath with double vanities and a separate shower and toilet area. Downstairs, the finished basement provides an ideal layout for entertaining, complete with a wet bar, multipurpose room, and full bath. Capital improvements include a new dishwasher in 2020, LeafFilter gutter protection with a transferable lifetime warranty installed in 2020, new roof and exterior siding in 2021, custom Roman and room-darkening sheer shades in 2021, exterior trim and shutter paint in 2022, and a Carrier central air conditioning unit added in 2023. The furnace warranty remains active through 2028. Sutherland residents enjoy neighborhood amenities including a swimming pool, clubhouse, tennis courts, and pickleball courts.
- Listing Status:
- Active
- Date Added:
- October 20, 2026
- Data Last Updated:
- November 19, 2026 at 7:38AM
- Listing Office:
- Keller Williams Collective : 502-554-9500
- MLS ID:
- 1732321

- Style: Traditional
- Parking: AttachedEntry Side
- Roofing: Shingle
- General: Brick2Poured Concrete
- HOA Amenities: ClubhousePoolTennis Court(s)1800.0
- Originating MLS: APEX MLS (Greater Louisville Association of REALTORS®)
- School District: Jefferson
- County: Jefferson
- Zoning: 279200860000
- Utilities: Electricity ConnectedFuel:Natural
- Water: Public
- Sewer: Public Sewer
- Source: APEX MLS (Greater Louisville Association of REALTORS®)
This listing courtesy of Keller Williams Collective
Monthly Payment
- Principal & Interest $
- Property Taxes $
- Home Insurance $
- VA Funding Fee $

Location
Similar Listings Nearby
 New - 3 days ago