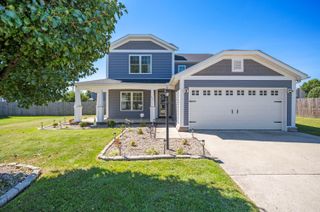
103 Pleasant Ridge Drive, Richmond, KY 40475
- 3 beds |
- 3 baths |
- 2,566 sqft
 Single-Family Home
  Built in 1977
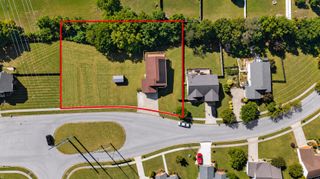
  0.65acre lot
 2 car garage
  $136/sqft
  Listed 1 month ago
Property Description
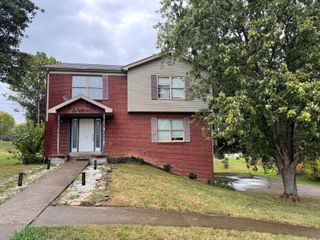
Welcome home to this beautifully renovated split-foyer home in the highly desirable Deacon Hills neighborhood! Offering 3 bedrooms and a bonus room that can be used as a fourth bedroom, home office, playroom or gym and 3 full bathrooms, this home provides the flexibility today's buyers are looking for. Inside, you'll find luxury vinyl plank flooring throughout, a stunning hardwood staircase, updated lighting, and three beautifully renovated full bathrooms and many other upgrades done by seller. The open-concept layout creates a warm and inviting space that's perfect for everyday living and entertaining. The attached two-car garage features a dedicated workshop complete with electricity, heating, and air conditioning—ideal for hobbies, projects, or extra storage. For added peace of mind, the home is also equipped with a nice security system. Step outside to enjoy the spacious backyard, offering plenty of room for entertaining, gardening, or letting kids and pets play. Conveniently located in the sought-after Deacon Hills neighborhood directly across from Richmond Centre, you'll have shopping, dining, and entertainment just minutes from your doorstep. This move-in-ready home has it all—space, style, and an unbeatable location. Schedule your private showing today!
- Listing Status:
- Active
- Date Added:
- August 7, 2026
- Data Last Updated:
- October 5, 2026 at 12:39AM
- Listing Office:
- Lifstyl Real Estate : 859-278-7501
- MLS ID:
- 26021286

- General: Shed(s)
- Other Structures: Shed(s)
- Parking: DrivewayGarage Door OpenerGarage Faces Side
- Roofing: Dimensional Style
- Windows: Insulated WindowsScreens
- General: Brick VeneerMulti/SplitConcrete Perimeter
- HOA Amenities: Maintenance Grounds75.0Annually
- Originating MLS: Imagine MLS (Bluegrass REALTORS®)
- School District: Madison County - 8
- County: Madison
- Zoning: 043A-0002-0003
- Utilities: Electricity ConnectedWater ConnectedPropane
- Water: Public
- Sewer: Septic Tank
- Source: Imagine MLS (Bluegrass REALTORS®)
This listing courtesy of Lifstyl Real Estate
Monthly Payment
- Principal & Interest $
- Property Taxes $
- Home Insurance $
- VA Funding Fee $

 New - 1 day ago