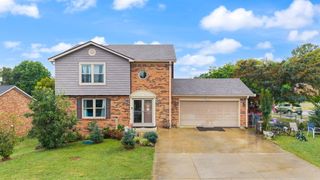
108 Covington Way, Richmond, KY 40475
- 4 beds |
- 3 baths |
- 2,528 sqft
 Single-Family Home
  Built in 2004
  0.57acre lot
 2 car garage
  $150/sqft
  Listed 2 days ago
Property Description
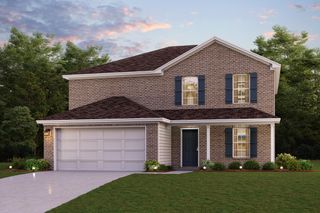
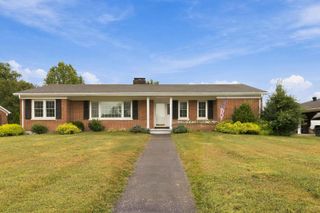
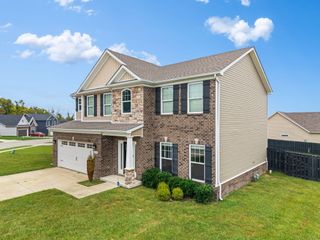
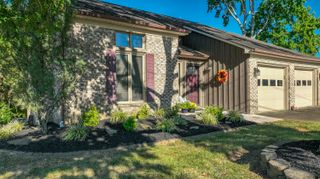
Space, comfort, and flexibility—all in a convenient location! This well-maintained 4-bedroom, 3-full-bath home offers over 2,500 square feet just minutes from I-75, Richmond Centre, medical centers, shopping, and more. The main level features a primary bedroom with an attached full bath, two additional bedrooms, another full bath, a spacious living room, and a functional kitchen with stainless steel appliances. Step onto the back deck to relax and enjoy the outdoors. Downstairs, you'll find a fourth bedroom, a spacious bathroom with a large tile shower and jetted tub, a laundry room, and an expansive family room ready for entertaining, movie nights, hobbies, or your favorite game-day gatherings. A pool table and gas log fireplace complete this inviting space. With living areas and bedrooms on both levels, the layout offers flexibility for guests or multigenerational living. Outside, enjoy a private lower deck with an existing hot tub hookup, a generous side yard, and a storage building. Situated on well over half an acre, this property offers plenty of room to spread out, both inside and out. If space, versatility, and convenience are on your wish list, this home deserves a look!
- Listing Status:
- Active
- Date Added:
- October 2, 2026
- Data Last Updated:
- October 4, 2026 at 10:40PM
- Listing Office:
- RE/MAX Elite Realty : 859-408-7922
- MLS ID:
- 26027268

- General: Shed(s)
- Style: Ranch
- Other Structures: Shed(s)
- Parking: Attached GarageDrivewayGarage Door OpenerGarage Faces Front
- Roofing: Shingle
- Windows: Insulated Windows
- General: Vinyl SidingBrickOneConcrete PerimeterSlab
- Originating MLS: Imagine MLS (Bluegrass REALTORS®)
- School District: Madison County - 8
- County: Madison
- Zoning: 0055-0003-0003
- Fencing: None
- Utilities: Electricity ConnectedSewer ConnectedWater Connected
- Water: Public
- Sewer: Public Sewer
- Source: Imagine MLS (Bluegrass REALTORS®)
This listing courtesy of RE/MAX Elite Realty
Monthly Payment
- Principal & Interest $
- Property Taxes $
- Home Insurance $
- VA Funding Fee $

 New - 1 day ago