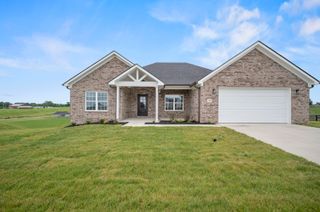
116 Cabela Drive, Richmond, KY 40475
- 3 beds |
- 2 baths |
- 1,791 sqft
 Single-Family Home
  Built in 2026
  1.11acre lot
 2 car garage
  $304/sqft
  Listed 23 days ago
Property Description
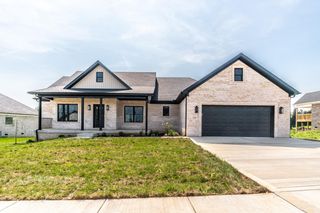
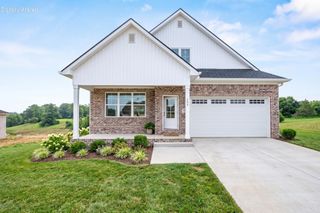
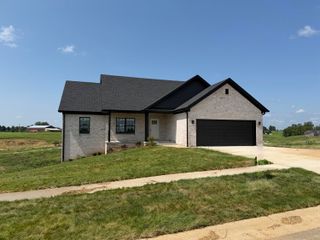
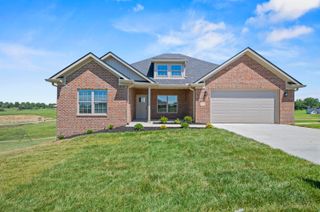
Welcome to this stunning new construction ranch home in the highly desirable Crutcher Pike Estates! Situated on a spacious 1.11-acre lot, this thoughtfully designed home offers quality craftsmanship and modern finishes throughout. The custom kitchen is a true showstopper, featuring a gorgeous tile backsplash, in-wall oven and microwave, smooth surface cooktop, and an abundance of cabinetry, including additional storage in the dining area. The inviting living room is anchored by a beautiful stone fireplace, creating a warm and welcoming gathering space. The split-bedroom floor plan provides privacy, with generously sized bedrooms throughout. The spacious primary suite includes a large walk-in closet and a stylish en-suite bath with a double vanity, tiled walk-in shower, and convenient linen closet. The unfinished basement offers incredible potential for future expansion, with space for a fourth and possible fifth bedroom, a large recreation area, and an oversized workshop that's perfect for storing a lawn mower, tools, and outdoor equipment. Two tiered covered back deck with steps to the backyard, make outdoor activities a win win! Don't miss the opportunity to own this beautiful new home that combines modern comfort, thoughtful design, and room to grow.
- Listing Status:
- Active
- Date Added:
- July 28, 2026
- Data Last Updated:
- August 20, 2026 at 7:39AM
- Listing Office:
- The Real Estate Co. : 859-979-1508
- MLS ID:
- 26020151

- Style: Ranch
- Parking: DrivewayGarage Door OpenerGarage Faces Front
- Roofing: Dimensional Style
- Windows: Insulated WindowsBlindsScreens
- General: Brick VeneerOneConcrete Perimeter
- HOA Amenities: Other250.0Annually
- Originating MLS: Imagine MLS (Bluegrass REALTORS®)
- School District: Madison County - 8
- County: Madison
- Zoning: 003000270063
- View: Trees/WoodsNeighborhoodView
- Water: Public
- Sewer: Septic Tank
- Source: Imagine MLS (Bluegrass REALTORS®)
This listing courtesy of The Real Estate Co.
Monthly Payment
- Principal & Interest $
- Property Taxes $
- Home Insurance $
- VA Funding Fee $