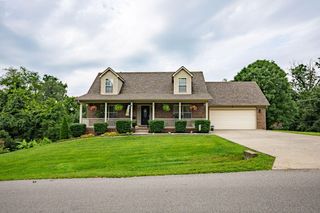
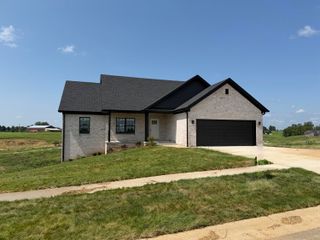
110 Dawn Court, Richmond, KY 40475
- 4 beds |
- 3 baths |
- 1,873 sqft
 Single-Family Home
  Built in 2026
  1.17acre lot
 2 car garage
  $256/sqft
  Listed 14 days ago
Property Description
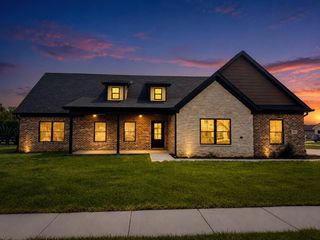
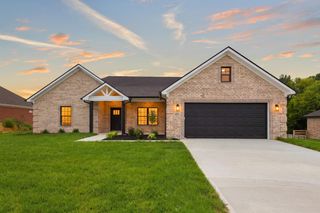
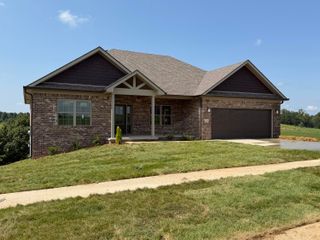
From the timeless brick exterior and welcoming covered front porch to the stylish finishes waiting inside, this is a HOME designed to feel just as good as it looks! Step inside and your eye is immediately drawn to the beautiful stone fireplace, flanked by custom built-ins, creating a warm and impressive focal point for the main living space. The open layout flows effortlessly into a kitchen that brings plenty of style of its own. Gorgeous granite countertops paired with a modern backsplash and abundant cabinetry as well as a large walk-in pantry, create a space that feels fresh, polished, and ready for everything from a quiet breakfast to a house full of friends. The spacious primary suite features a beautifully appointed ensuite with a custom-tiled shower, separate soaking tub, and individual vanities, offering plenty of space. The laundry room connects directly to the primary suite, adding convenience that makes every day routines just a little easier. The thoughtfully designed split-bedroom floor plan offers privacy and flexibility, with 3 bedrooms on the opposite end of the home, providing room for family, overnight guests, or a home office all while enjoying the ease of single-level living. Step outside to a spacious covered porch overlooking a wooded tree line and large backyard, perfect for entertaining or simply relaxing! Beautifully designed and finished and perfectly positioned against a peaceful wooded backdrop—this is one you'll want to call home!
- Listing Status:
- Active
- Date Added:
- August 7, 2026
- Data Last Updated:
- August 20, 2026 at 7:39AM
- Listing Office:
- United Real Estate Bluegrass : 859-800-7355
- MLS ID:
- 26021277

- Style: Ranch
- Parking: Attached GarageDrivewayGarage Door OpenerGarage Faces Front
- Roofing: Dimensional Style
- Windows: Insulated Windows
- General: Brick VeneerVinyl SidingOneBlock
- HOA Amenities: Other150.0Annually
- Originating MLS: Imagine MLS (Bluegrass REALTORS®)
- School District: Madison County - 8
- County: Madison
- Zoning: 0092-0042-0014
- View: RuralTrees/WoodsView
- Fencing: None
- Utilities: Electricity ConnectedWater Connected
- Water: Public
- Sewer: Septic Tank
- Source: Imagine MLS (Bluegrass REALTORS®)
This listing courtesy of United Real Estate Bluegrass
Monthly Payment
- Principal & Interest $
- Property Taxes $
- Home Insurance $
- VA Funding Fee $