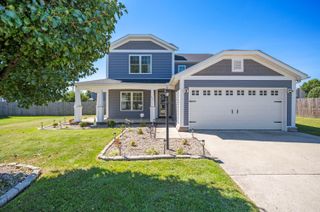
122 Meadowlark Drive, Richmond, KY 40475
- 4 beds |
- 3 baths |
- 2,516 sqft
 Single-Family Home
  Built in ——
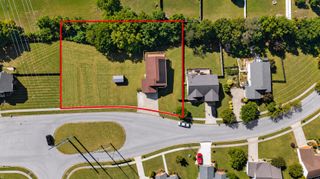
  10,311sqft lot
 —— car garage
  $139/sqft
  Listed 24 days ago
Property Description
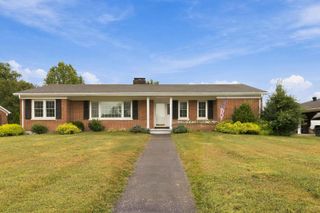
You will love this totally remodeled gorgeous large brick ranch which recently the entire basement was finished completely and seller spent thousands of dollars as a precaution to make sure the basement will always be dry.. Located in a older established stately neighbor near EKU with mature trees in the heart of the city of Richmond Ky. A sprawling home with a fireplace in the living room, large dining room plus a breakfast room off the brand new kitchen which has quartz countertops, new stainless appliances/farm sink and soft close drawers, laundry room/half bath first floor. The lovely primary suite is very nice, bathroom with a walk in shower, a second bedroom is also on the main floor (or use as a nice office or workout room or cozy den or perhaps a nursery), large private backyard and large back patio with a brick floor and surround. The oversized covered carport was designed with a step up area at one end for a nice sitting area/picnic table area to enjoy shade or sit in while raining outside. New windows, LVP flooring, wide trim, lots of new drywall, new light fixtures, basement has 2 bedrooms, den/bonus room and full bath. Storage building out back for lawn mower and tools. MOTIVATED SELLER!! The work and expense has been done.. Move in and enjoy.
- Listing Status:
- Active
- Date Added:
- September 11, 2026
- Data Last Updated:
- October 4, 2026 at 11:38PM
- Listing Office:
- BlueHorse Realty : 859-661-5117
- MLS ID:
- 26025003

- General: Shed(s)
- Style: Ranch
- Other Structures: Shed(s)
- Parking: Attached CarportDrivewayOff Street
- Roofing: Dimensional StyleShingle
- General: Brick VeneerVinyl SidingTwoBlock
- Golf: Park
- Originating MLS: Imagine MLS (Bluegrass REALTORS®)
- School District: Madison County - 8
- County: Madison
- Zoning: R001-0012-0013
- View: Trees/WoodsNeighborhoodView
- Fencing: Chain LinkPartial
- Utilities: Cable AvailableElectricity ConnectedNatural Gas AvailablePhone AvailableSewer ConnectedWater Connected
- Water: Public
- Sewer: Public Sewer
- Source: Imagine MLS (Bluegrass REALTORS®)
This listing courtesy of BlueHorse Realty
Monthly Payment
- Principal & Interest $
- Property Taxes $
- Home Insurance $
- VA Funding Fee $

 New - 2 days ago