132 Banyan Boulevard, Richmond, KY 40475
- 3 beds |
- 3 baths |
- 1,695 sqft
 Single-Family Home
  Built in 2021
  0.31acre lot
 2 car garage
  $224/sqft
  Listed 15 days ago
Property Description
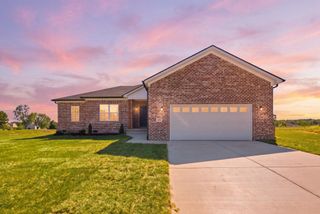
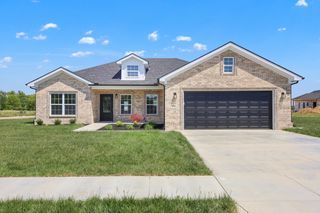
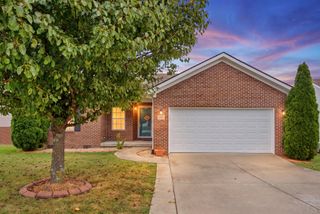
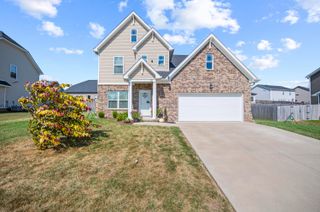
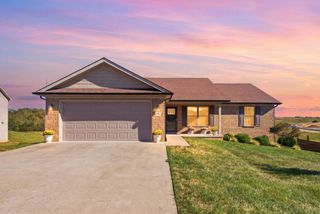
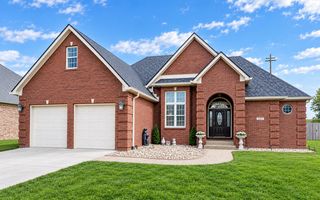
A covered front porch and level driveway welcome you to this sprawling 3BR/3BA ranch, thoughtfully designed with energy efficiency and everyday comfort in mind. Built with 2x6 exterior walls, spray foam insulation, and a gas tankless water heater, this home keeps utility costs low without sacrificing style. Inside, beautiful woodwork, hardwood floors, and soaring ceilings set the tone throughout the split-bedroom floor plan. The great room features a stunning coffered ceiling and opens seamlessly to a formal dining space, creating an ideal flow for entertaining. The fully equipped kitchen impresses with cabinets that reach the ceiling, granite countertops, a breakfast bar, and stainless appliances, all just steps from a covered rear deck — perfect for relaxing or dining outdoors. The primary suite is a true retreat, offering hardwood floors, a spacious walk-in closet, and a spa-like bath. Two additional well-proportioned bedrooms sit on the opposite side of the home and share a guest bath, offering privacy for family or guests. Downstairs, the unfinished basement is impressive in its own right, with 11-foot ceilings, a finished full bathroom, and abundant natural light — ideal for a workshop, future living space, or both. A walkout leads directly to a patio area, extending your living space outdoors. With stunning curb appeal, an energy-efficient design, a 2-car garage, and a large laundry room complete with washer and dryer included, this home truly is the complete package.
- Listing Status:
- Active
- Date Added:
- September 29, 2026
- Data Last Updated:
- October 4, 2026 at 11:38PM
- Listing Office:
- Keller Williams Legacy Group : 859-544-6175
- MLS ID:
- 26026067

- Style: Ranch
- Parking: Attached GarageDrivewayGarage Door OpenerGarage Faces Front
- Roofing: Dimensional StyleShingle
- Windows: Insulated WindowsBlindsScreens
- General: Brick VeneerVinyl SidingOneConcrete Perimeter
- Originating MLS: Imagine MLS (Bluegrass REALTORS®)
- School District: Madison County - 8
- County: Madison
- Zoning: 0070-0003-0009
- View: NeighborhoodView
- Fencing: None
- Utilities: Electricity ConnectedSewer ConnectedWater Connected
- Water: Public
- Sewer: Public Sewer
- Source: Imagine MLS (Bluegrass REALTORS®)
This listing courtesy of Keller Williams Legacy Group
Monthly Payment
- Principal & Interest $
- Property Taxes $
- Home Insurance $
- VA Funding Fee $