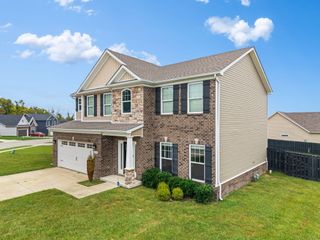
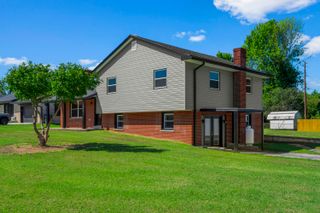
755 Copley Pointe Drive, Richmond, KY 40475
- 3 beds |
- 3 baths |
- 1,924 sqft
 Single-Family Home
  Built in 2022
  8,494sqft lot
 2 car garage
  $203/sqft
  Listed 12 days ago
Property Description
Welcome to 755 Copley Pointe Drive in Richmond's fastest growing community Magnolia Pointe! This home, built in 2022, offers an inviting and functional layout. Luxury vinyl flooring flows throughout the main level of this two-story home. The extended family room features an open concept that flows into the spacious kitchen. The kitchen offers stainless steel appliances, granite countertops, a pantry, and a center island with breakfast bar seating. Just off the foyer is a dedicated flex room which adds valuable versatility and can easily serve as a home office, sitting room, playroom, or hobby space. A convenient half bath and drop zone off the attached two car garage help keep everyday essentials organized. Upstairs features a spacious primary suite with a walk-in closet, a walk-in shower, dual vanities, a soaking tub, and a separate water closet. Two additional bedrooms, another full bathroom, and the laundry room complete the upper level. Enjoy outdoor living with a rear patio and a privacy wood fence, which is perfect for entertaining. Residents of Magnolia Pointe enjoy amenities including a fishing pond, dog park, walking trails, and a neighborhood park, with an annual HOA fee of just $250. Additionally the home received a new roof, gutters, siding, and windows on the back of the house in 2023, and a new HVAC system in 2024. Conveniently located near I-75, shopping, dining, EKU, Baptist Health, and more.
- Listing Status:
- Active
- Date Added:
- October 2, 2026
- Data Last Updated:
- October 4, 2026 at 11:38PM
- Listing Office:
- Berkshire Hathaway HomeServices Foster Realtors : 859-623-9427
- MLS ID:
- 26026221

- Parking: Attached GarageDrivewayGarage Faces Front
- Roofing: Dimensional StyleShingle
- Windows: Insulated WindowsScreens
- General: Brick VeneerVinyl SidingTwoBlockSlab
- HOA Amenities: Other250.0Annually
- Golf: Park
- Originating MLS: Imagine MLS (Bluegrass REALTORS®)
- School District: Madison County - 8
- County: Madison
- Zoning: 0068-002H-0135
- View: NeighborhoodView
- Fencing: PrivacyWood
- Utilities: Cable AvailableElectricity ConnectedSewer ConnectedUnderground UtilitiesWater Connected
- Water: Public
- Sewer: Public Sewer
- Source: Imagine MLS (Bluegrass REALTORS®)
This listing courtesy of Berkshire Hathaway HomeServices Foster Realtors
Monthly Payment
- Principal & Interest $
- Property Taxes $
- Home Insurance $
- VA Funding Fee $