3017 Old Kentucky Hwy 52, Richmond, KY 40475
- 3 beds |
- 2 baths |
- 2,135 sqft
 Single-Family Home
  Built in 1968
  0.32acre lot
 2 car garage
  $148/sqft
  Listed 9 days ago
Property Description
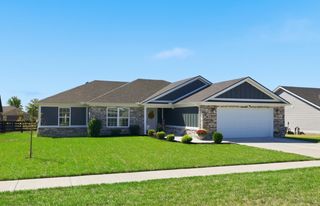
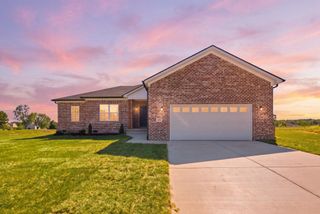
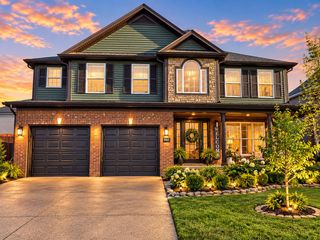
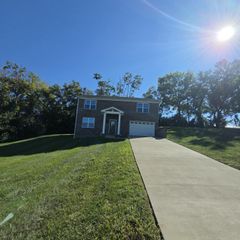
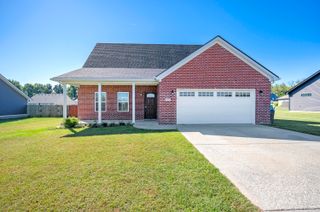
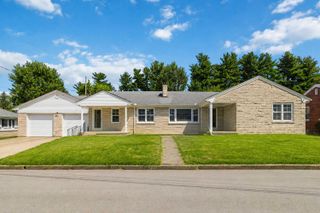
Welcome to this beautifully updated Craftsman-style home offering timeless character, modern improvements, and 2,135 sq. ft. of functional living space. Featuring 3 bedrooms, 1 full bath, 1 half bath, two fireplaces, a dining area, and a finished walk-out basement, this home blends charm and convenience throughout. Recent updates include a roof approximately 3 years old, new siding, fascia, gutters, exterior lighting, insulated double-hung windows with tilt-in top and bottom sashes, a new 40-gallon water heater, updated plumbing fixtures, new shower door, new outlets and switches, new lighting and ceiling fans, and freshly painted interiors. The kitchen offers all-new stainless steel appliances, solid-surface countertops with integrated sinks, and updated waterproof LVP flooring throughout. The main living area features new ventless gas logs, while the basement includes a new ventless Buck stove, adding warmth and comfort to both levels. The heat and air system has been inspected, serviced, and reported to be in excellent condition. Propane tanks are also included. Outside, enjoy a large, flat backyard that is partially fenced in. Two Detached Individual Garages, one of the left has electric ran inside but is not hooked up to the electricity lines. With Craftsman charm, thoughtful updates, walk-out basement space, and a one-year home warranty included with an accepted offer, this home is move-in ready and ready to welcome its next owner.
- Listing Status:
- Active
- Date Added:
- September 28, 2026
- Data Last Updated:
- October 5, 2026 at 12:39AM
- Listing Office:
- LPT Realty : 877-366-2213
- MLS ID:
- 26026663

- General: Shed(s)Workshop
- Style: Craftsman
- Other Structures: Shed(s)Workshop
- Parking: Detached Garage
- Roofing: Dimensional Style
- General: Vinyl SidingBrickMulti/SplitBlock
- Originating MLS: Imagine MLS (Bluegrass REALTORS®)
- School District: Madison County - 8
- County: Madison
- Zoning: 093B-0007-0013
- Fencing: Chain LinkPartialPrivacyWood
- Utilities: Electricity ConnectedSewer ConnectedWater ConnectedPropane
- Water: Public
- Sewer: Public Sewer
- Source: Imagine MLS (Bluegrass REALTORS®)
This listing courtesy of LPT Realty
Monthly Payment
- Principal & Interest $
- Property Taxes $
- Home Insurance $
- VA Funding Fee $