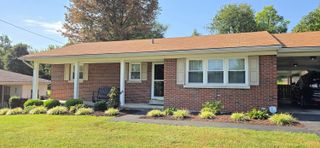
$305,000
518 Baker Court, Richmond, KY 40475
- 4 beds |
- 2 baths |
- 2,114 sqft
 Single-Family Home
  Built in 1956
  5,663sqft lot
 2 car garage
  $144/sqft
  Listed 17 days ago
Property Description
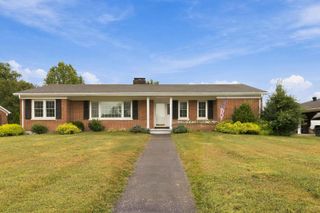
LOCATION LOCATION LOCATION Step into your next home at 518 Baker Court. A Bedford Stone ranch with room to grow. A partially unfinished basement with new carpet and drywall with a large rec room, a safe room, a bonus room that could act as a 5th bedroom and lots of storage. on the main level you will find an open concept kitchen and dining area, a den, 4 bedrooms, 2 full bathrooms and a utility room. A low maintenance yard, a large home with several possibilities and located in the heart of Richmond. Book your showing today!! Motivated Seller!
- Listing Status:
- Active
- Date Added:
- September 18, 2026
- Data Last Updated:
- October 5, 2026 at 12:39AM
- Listing Office:
- Turn Key Realty Group : 859-582-6893
- MLS ID:
- 26025885

- Style: Ranch
- Parking: Attached GarageDrivewayGarage Faces Front
- Roofing: Shingle
- Windows: Blinds
- General: StoneOneBlock
- Originating MLS: Imagine MLS (Bluegrass REALTORS®)
- School District: Madison County - 8
- County: Madison
- Zoning: R009-0014-0006
- Fencing: Chain Link
- Utilities: Electricity ConnectedSewer ConnectedWater Connected
- Water: Public
- Sewer: Public Sewer
- Source: Imagine MLS (Bluegrass REALTORS®)
This listing courtesy of Turn Key Realty Group
Monthly Payment
$Est. Payment
- Principal & Interest $
- Property Taxes $
- Home Insurance $
- VA Funding Fee $

 New - 3 days ago