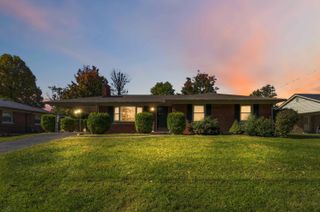
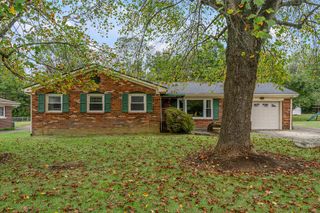
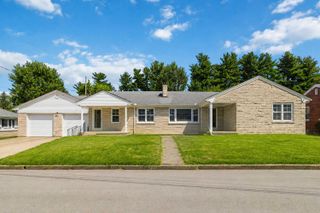
176 Hager Drive, Richmond, KY 40475
- 4 beds |
- 2 baths |
- 2,139 sqft
 Single-Family Home
 Built in 1978
 0.3acre lot
 —— car garage
 $126/sqft
 Listed 16 days ago
Property Description
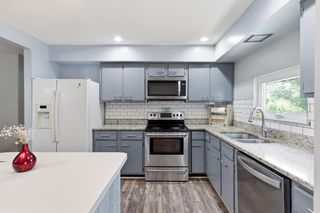
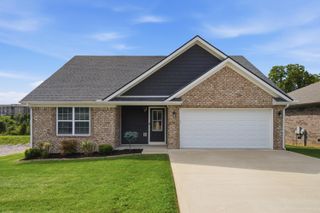
*Seller willing to pay up to $5,000 in closing costs and prepaids on behalf of Buyer* Stunning, Completely Renovated 4-Bedroom Home in Richmond—An Absolute Steal! Welcome to absolute perfection at 176 Hager Drive! Offering a massive 2,139 square feet of beautifully finished living space for just $284,900, this home is an incredible, unbeatable value in today's market. Meticulously transformed from top to bottom, it delivers all the modern comforts and stylish finishes today's buyers crave without the new-build price tag. Step inside to discover a bright, open-concept living space featuring luxury vinyl plank flooring, fresh paint, and brand-new interior doors. At the heart of the home is a gorgeous, well-designed kitchen outfitted with custom brand-new cabinetry, dazzling quartz countertops, a stylish designer tile backsplash, and a suite of stainless steel appliances. Both bathrooms have been reimagined with luxurious new vanities, contemporary fixtures, and pristine lighting. Additional peace of mind and energy efficiency come standard with brand-new windows and exterior doors throughout. From lighting fixtures, closet systems, down to every last custom detail, no expense was spared in making this home completely turn-key. At this price point and size, a completely updated home of this caliber will not last long. Conveniently located in a desirable Richmond neighborhood close to local amenities, schools, and major roadways—schedule your private tour today! Agent/Owner
- Listing Status:
- Active
- Date Added:
- November 2, 2026
- Data Last Updated:
- November 19, 2026 at 3:40AM
- Listing Office:
- Threshold Real Estate Services : 859-223-2277
- MLS ID:
- 26030175

- General: Shed(s)
- Style: Split Level
- Other Structures: Shed(s)
- Parking: Driveway
- Roofing: Dimensional Style
- Windows: Insulated WindowsBlindsScreens
- General: Vinyl SidingBrickMulti/SplitBlockSlab
- Originating MLS: Imagine MLS (Bluegrass REALTORS®)
- School District: Madison County - 8
- County: Madison
- Zoning: 042B-0001-0024
- Fencing: Wood
- Utilities: Electricity ConnectedSewer ConnectedWater Connected
- Water: Public
- Sewer: Private Sewer
- Source: Imagine MLS (Bluegrass REALTORS®)
This listing courtesy of Threshold Real Estate Services
Monthly Payment
- Principal & Interest $
- Property Taxes $
- Home Insurance $
- VA Funding Fee $