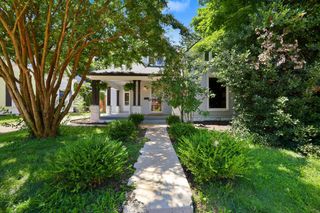
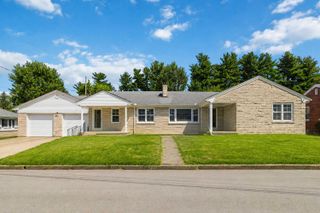
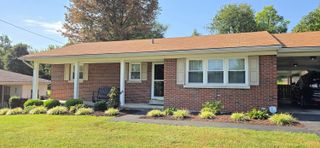
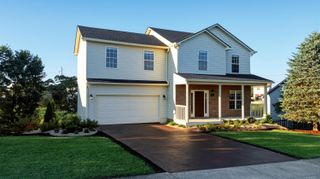
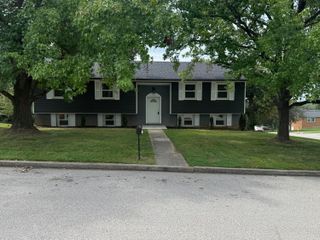
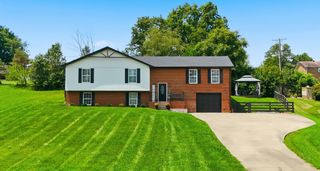
2004 Rockwood Drive, Richmond, KY 40475
- 4 beds |
- 2 baths |
- 2,431 sqft
 Single-Family Home
  Built in 1976
  0.74acre lot
 2 car garage
  $114/sqft
  Listed 1 month ago
Property Description
If you are looking for a home in the right location, that's within your budget and ready for your vision to come to life, then this is it! This home sits on a generous double lot, with over 2,400 square feet of living space and has a spacious two car garage, with an additional workshop area. This charming 4 bedroom, 2 full bathroom home offers a flexible floor plan with the option of making the den into a fifth bedroom or office space. Both levels have a living room, kitchen and laundry room making it perfect for multi-generational living or those in need of extra space.The kitchen on the main level has grey cabinets and granite countertops. Outback you can enjoy your screened in porch while looking onto your backyard oasis. The backyard is fenced in and is surrounded by trees, giving you plenty of privacy! Despite its secluded feel, this home is conveniently located just off of Lancaster Road, near all the essentials. Easy access to I-75 makes commuting a breeze, while nearby shopping centers, dining options, and EKU are just a short drive away. This home also has a community pond for those that like fishing. Enjoy the perfect blend of privacy and convenience in this unbeatable location.
- Listing Status:
- Active
- Date Added:
- September 5, 2026
- Data Last Updated:
- October 5, 2026 at 12:39AM
- Listing Office:
- Waizenhofer Real Estate : 502-777-0751
- MLS ID:
- 26024497

- General: Shed(s)
- Style: Split Level
- Other Structures: Shed(s)
- Parking: Attached GarageBasementDrivewayOff StreetGarage Faces Front
- Roofing: Shingle
- Windows: Insulated Windows
- General: Vinyl SidingBrickMulti/SplitBlock
- HOA Amenities: Other100.0Annually
- Originating MLS: Imagine MLS (Bluegrass REALTORS®)
- School District: Madison County - 8
- County: Madison
- Zoning: 057A-0001-0002
- View: Trees/WoodsNeighborhoodView
- Fencing: Chain Link
- Utilities: Electricity ConnectedWater Connected
- Water: Public
- Sewer: Septic Tank
- Source: Imagine MLS (Bluegrass REALTORS®)
This listing courtesy of Waizenhofer Real Estate
Monthly Payment
- Principal & Interest $
- Property Taxes $
- Home Insurance $
- VA Funding Fee $