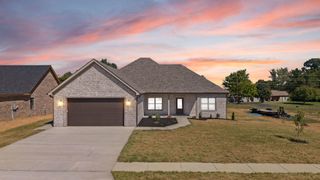
205 Bentley Way, Richmond, KY 40475
- 3 beds |
- 3 baths |
- 1,784 sqft
 Single-Family Home
  Built in 2019
  10,454sqft lot
 2 car garage
  $199/sqft
  Listed 13 days ago
Property Description
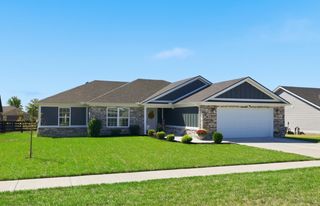
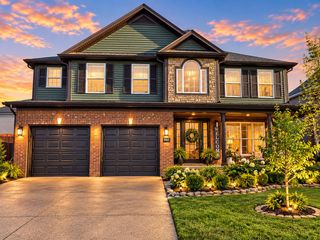
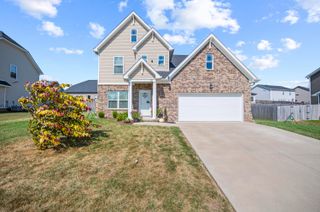
Your backyard vacation starts here! Welcome to 205 Bentley Way in Richmond, Kentucky—a beautifully maintained home offering the perfect combination of modern living, functional space, and an incredible outdoor retreat. Built in 2019, this 3-bedroom, 2.5-bath home features 1,784 square feet of thoughtfully designed living space with an attached 500-square-foot garage (21'9" x 21'9"). Conveniently located just 4.4 miles from the Robert R. Martin Bypass near Mann's Dealership, you'll enjoy quick access to shopping, dining, and everything Richmond has to offer while still feeling tucked away at home. Step inside to an open-concept floor plan where the living room, dining area, and kitchen flow seamlessly together—perfect for entertaining or everyday life. The inviting living room is anchored by a cozy gas log fireplace, while the kitchen features stainless steel appliances, a stylish tile backsplash, pantry, breakfast bar with island seating, and plenty of cabinet and countertop space. The spacious main-level primary suite offers the convenience of one-floor living and serves as a true retreat with a large walk-in closet, double bowl vanity, relaxing jetted soaking tub, and a beautifully tiled walk-in shower. Also on the main level are a convenient laundry room and half bath for guests. Upstairs you'll find two additional bedrooms, a full bathroom, and one feature buyers are always looking for—a huge walk-in attic storage room that's perfect for seasonal décor, keepsakes, or anything you'd rather not store in the garage. Outside is where this home truly shines. Spend your summers relaxing beside the in-ground swimming pool, hosting family and friends on the multiple patio spaces, or enjoying the privacy of the fully fenced backyard. A covered front porch welcomes guests, while the storage building provides extra room for lawn equipment, pool supplies, and outdoor gear. With an affordable HOA of just $135 per year, modern construction, a highly functional floor plan, and an outdoor living space that's ready to enjoy from day one, this move-in ready home is the total package. Schedule your private showing today before someone else makes it theirs!
- Listing Status:
- Active
- Date Added:
- September 27, 2026
- Data Last Updated:
- October 5, 2026 at 12:39AM
- Listing Office:
- Berkshire Hathaway HomeServices Foster Realtors : 859-623-9427
- MLS ID:
- 26026544

- General: Shed(s)
- Style: Craftsman
- Other Structures: Shed(s)
- Pool: In Ground
- Parking: Attached GarageDrivewayGarage Door OpenerOff StreetGarage Faces Front
- Roofing: Dimensional Style
- Windows: Insulated WindowsBlindsScreens
- General: Brick VeneerVinyl SidingOne and One HalfSlab
- HOA Amenities: OtherMaintenance Grounds135.0Annually
- Originating MLS: Imagine MLS (Bluegrass REALTORS®)
- School District: Madison County - 8
- County: Madison
- Zoning: 0094-001C-0063
- View: NeighborhoodView
- Fencing: PrivacyWood
- Utilities: Electricity ConnectedSewer ConnectedUnderground UtilitiesWater ConnectedPropane
- Water: Public
- Sewer: Public Sewer
- Source: Imagine MLS (Bluegrass REALTORS®)
This listing courtesy of Berkshire Hathaway HomeServices Foster Realtors
Monthly Payment
- Principal & Interest $
- Property Taxes $
- Home Insurance $
- VA Funding Fee $

 New - 3 days ago