628 Comanche Drive, Richmond, KY 40475
- 4 beds |
- 3 baths |
- 1,988 sqft
 Single-Family Home
  Built in 2026
  0.25acre lot
 2 car garage
  $201/sqft
  Listed 13 days ago
Property Description
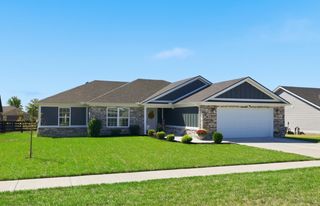
Brand new, beautifully finished, and ready to welcome you home! Located in Richmond's Firebrook subdivision, this all-brick ranch offers nearly 2,000 sq. ft. of thoughtfully designed one-level living with 4 bedrooms and 3 full baths. Step inside to an open, inviting layout where high ceilings, luxury vinyl flooring, and a warm gas fireplace create a space that feels just as comfortable for quiet evenings at home as it does for gathering with family and friends. The kitchen is designed to be enjoyed, featuring granite countertops, stainless steel appliances, a gas range, and plenty of room to cook, serve, and connect. Retreat to the spacious primary suite with a coffered ceiling, walk-in closet, tiled shower, and soaking tub made for unwinding at the end of the day. Three additional bedrooms and two full baths offer flexibility for family, guests, a home office, or whatever fits your lifestyle. Outside, covered front and rear porches give you even more space to relax and enjoy your new home. A tankless water heater, 8' garage door, Wi-Fi garage opener, gas hookup on the rear porch, and builder warranty add even more convenience. With everything brand new and all on one level, the only thing missing is you!
- Listing Status:
- Active
- Date Added:
- September 28, 2026
- Data Last Updated:
- October 5, 2026 at 12:39AM
- Listing Office:
- Berkshire Hathaway HomeServices Foster Realtors : 859-623-9427
- MLS ID:
- 26026106

- Style: Ranch
- Parking: Attached GarageDrivewayGarage Faces Front
- Roofing: Shingle
- Windows: Screens
- General: Solid MasonryOneSlab
- HOA Amenities: OtherMaintenance Grounds200.0Annually
- Originating MLS: Imagine MLS (Bluegrass REALTORS®)
- School District: Madison County - 8
- County: Madison
- Zoning: 0094-0001-0026
- Fencing: None
- Utilities: Cable AvailableElectricity ConnectedPhone AvailableSewer ConnectedWater Connected
- Water: Public
- Sewer: Public Sewer
- Source: Imagine MLS (Bluegrass REALTORS®)
This listing courtesy of Berkshire Hathaway HomeServices Foster Realtors
Monthly Payment
- Principal & Interest $
- Property Taxes $
- Home Insurance $
- VA Funding Fee $