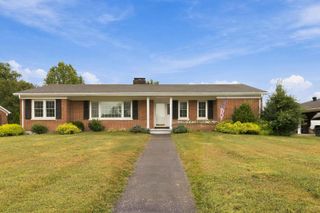
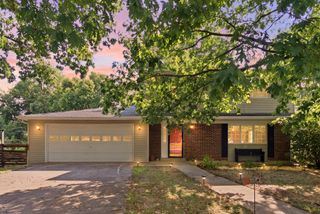
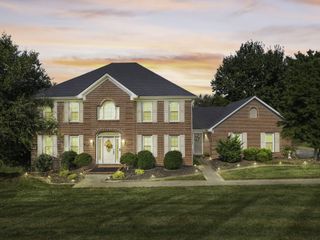
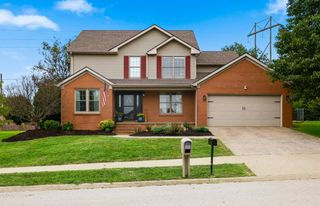
140 Redwood Drive, Richmond, KY 40475
- 3 beds |
- 3 baths |
- 2,780 sqft
 Single-Family Home
  Built in 1991
  4.11acre lot
 2 car garage
  $164/sqft
  Listed 8 days ago
Property Description
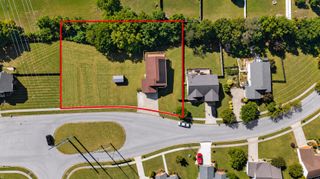
Welcome to a property that offers the perfect combination of space, comfort, flexibility, and convenience. Situated on 4.11 acres, this beautiful 3-bedroom, 2.5-bath home features a desirable first-floor primary suite, soaring vaulted ceilings, and inviting living spaces designed for both everyday living and entertaining. The main level showcases new flooring and a cozy wood-burning fireplace, while the finished walkout basement provides additional living space, new flooring, a second wood-burning fireplace, a utility garage, and an abundance of storage throughout. Upstairs, you'll find two spacious bedrooms, each featuring a walk-in closet, along with a convenient Jack-and-Jill bathroom. Two new HVAC units were installed in September 2026, adding even more value and peace of mind. One of the standout features of this property is the additional 1.38-acre tract on a separate deed. This offers the new owner added flexibility—keep the acreage together, potentially sell the additional tract separately, or explore the possibility of building another home for a family member. All of this is conveniently located approximately 3 miles from I-75 and Richmond Centre, giving you the peaceful feel of acreage living while remaining just minutes from shopping, dining, and everyday conveniences. This property offers room to spread out, multiple living areas, great storage, and possibilities that are hard to find. Buyer and buyer's agent to verify all information, including square footage, acreage, schools, taxes, utilities, and any other information important to the buyer.
- Listing Status:
- Active
- Date Added:
- September 26, 2026
- Data Last Updated:
- October 4, 2026 at 11:38PM
- Listing Office:
- Century 21 Pinnacle : 859-623-1900
- MLS ID:
- 26026665

- General: Shed(s)
- Style: Cape Cod
- Other Structures: Shed(s)
- Parking: Attached GarageBasementDrivewayGarage Door OpenerOff StreetGarage Faces FrontGarage Faces Rear
- Roofing: Dimensional Style
- Windows: Insulated WindowsBlindsScreens
- General: Brick VeneerVinyl SidingOne and One HalfBlock
- Originating MLS: Imagine MLS (Bluegrass REALTORS®)
- School District: Madison County - 8
- County: Madison
- Zoning: 0031-0002-0062
- View: Trees/WoodsNeighborhoodView
- Fencing: None
- Utilities: Cable ConnectedElectricity ConnectedWater Connected
- Water: Public
- Sewer: Septic Tank
- Source: Imagine MLS (Bluegrass REALTORS®)
This listing courtesy of Century 21 Pinnacle
Monthly Payment
- Principal & Interest $
- Property Taxes $
- Home Insurance $
- VA Funding Fee $

 New - 2 days ago