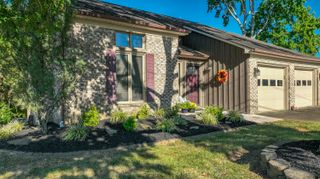
119 Hammons Drive, Richmond, KY 40475
- 4 beds |
- 3 baths |
- 2,377 sqft
 Single-Family Home
  Built in 1965
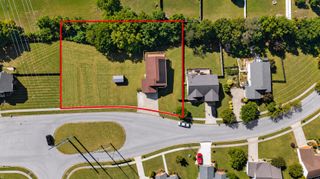
  0.25acre lot
 2 car garage
  $160/sqft
  Listed 12 days ago
Property Description
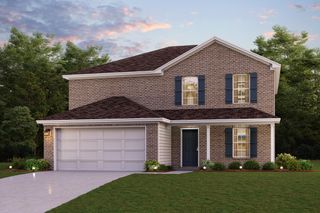
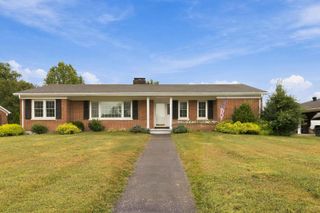
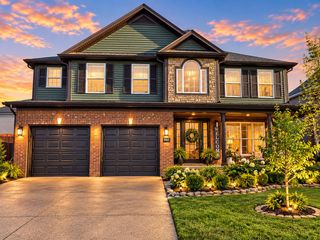
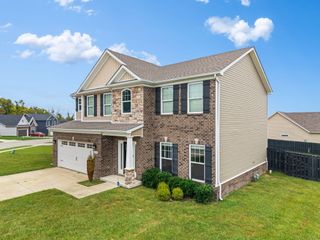
Tucked away in a quiet cul-de-sac while still close to everything you need, this 4-bedroom, 3-bath home offers space, character, and convenience in one great location. Just minutes from downtown, Eastern Kentucky University, shopping, dining, and everyday amenities, this home gives you the best of both worlds - peaceful surroundings when you want them and easy access to everything when you don't. Inside, you'll find a functional layout with the primary bedroom conveniently located on the main floor, along with a main-level utility room. Upstairs offers additional bedrooms, a full bath, and a second utility room, providing flexibility and convenience for a variety of living arrangements. Step outside and enjoy the privacy of mature trees and a welcoming screened-in porch, perfect for morning coffee, entertaining, or relaxing outdoors without the hassle of the elements. The property also features a working workshop with its own separate electrical box, providing dedicated power for the workshop. With its cul-de-sac setting, flexible floor plan, outdoor living space, and convenient location, this home offers a unique opportunity to enjoy a comfortable lifestyle close to the heart of Richmond.
- Listing Status:
- Active
- Date Added:
- September 24, 2026
- Data Last Updated:
- October 4, 2026 at 11:38PM
- Listing Office:
- Century 21 Pinnacle : 859-623-1900
- MLS ID:
- 26026385

- General: Workshop
- Style: Ranch
- Other Structures: Workshop
- Parking: Attached GarageDriveway
- Roofing: Dimensional Style
- Windows: Insulated WindowsBlinds
- General: Brick VeneerVinyl SidingOne and One HalfBlock
- Originating MLS: Imagine MLS (Bluegrass REALTORS®)
- School District: Madison County - 8
- County: Madison
- Zoning: R002-0010-0010
- View: NeighborhoodView
- Fencing: PrivacyWood
- Utilities: Cable AvailableElectricity ConnectedWater Connected
- Water: Public
- Sewer: Public Sewer
- Source: Imagine MLS (Bluegrass REALTORS®)
This listing courtesy of Century 21 Pinnacle
Monthly Payment
- Principal & Interest $
- Property Taxes $
- Home Insurance $
- VA Funding Fee $

 New - 2 days ago