201 James Thomas Way, Richmond, KY 40475
- 4 beds |
- 3 baths |
- 1,942 sqft
 Single-Family Home
  Built in 2022
  0.31acre lot
 2 car garage
  $205/sqft
  Listed 1 month ago
Property Description
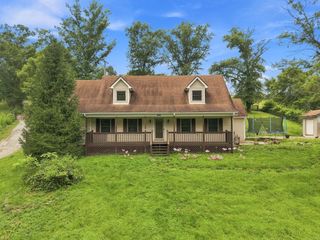
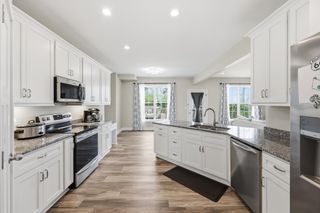
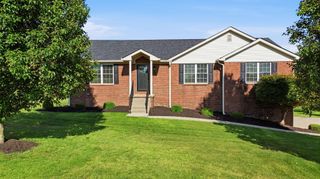
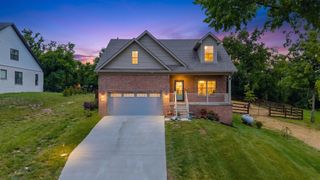
Skip the wait and expense of building with this beautifully maintained, move-in-ready ranch built in 2022! Located on a corner lot in the desirable Shiloh Cove community, this home offers nearly 2,000 square feet of thoughtfully designed living space with 4 bedrooms, 3 full bathrooms, and a finished walkout basement. Step inside to an open-concept layout featuring vaulted ceilings, abundant natural light, and a stylish kitchen complete with granite countertops, tile backsplash, and a large island that's perfect for entertaining. The main-level primary suite offers a walk-in closet and a beautifully finished private bath, while an additional bedroom and full bath provide the convenience of first-floor living. Downstairs, the finished walkout basement expands your options with two additional bedrooms, a full bath, and a spacious second living area that's ideal for guests, a home office, or a recreation room. Outside, enjoy your morning coffee or evening gatherings from the elevated deck overlooking a peaceful wooded backdrop, while the generous front and side yard provide plenty of usable outdoor space for play, pets, or entertaining. Modern construction, quality finishes, and a functional layout combine with an excellent Richmond location just minutes from I-75, shopping, dining, and Eastern Kentucky University. If you've been searching for a like-new home with flexible living space and room to spread out, this one is a must-see. Schedule your private showing today!
- Listing Status:
- Active
- Date Added:
- July 10, 2026
- Data Last Updated:
- August 20, 2026 at 7:39AM
- Listing Office:
- The Local Agents : 859-203-7676
- MLS ID:
- 26017505

- Style: Ranch
- Parking: DrivewayGarage Door OpenerOff StreetGarage Faces Side
- Roofing: Dimensional StyleShingle
- Windows: Insulated WindowsScreens
- General: Brick VeneerStoneVinyl SidingOneConcrete PerimeterSlab
- HOA Amenities: Other300.0Annually
- Originating MLS: Imagine MLS (Bluegrass REALTORS®)
- School District: Madison County - 8
- County: Madison
- Zoning: 0038-0046-0036
- View: Trees/WoodsNeighborhoodView
- Utilities: Electricity ConnectedNatural Gas ConnectedSewer ConnectedUnderground UtilitiesWater Connected
- Water: Public
- Sewer: Public Sewer
- Source: Imagine MLS (Bluegrass REALTORS®)
This listing courtesy of The Local Agents
Monthly Payment
- Principal & Interest $
- Property Taxes $
- Home Insurance $
- VA Funding Fee $