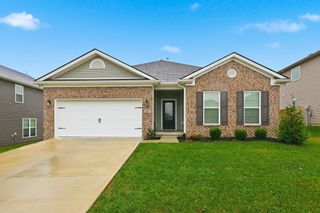
4029 Loblolly Lane, Richmond, KY 40475
- 3 beds |
- 2 baths |
- 1,620 sqft
 Single-Family Home
 Built in 2020
 9,592sqft lot
 2 car garage
 $194/sqft
 Listed 1 day ago
Property Description
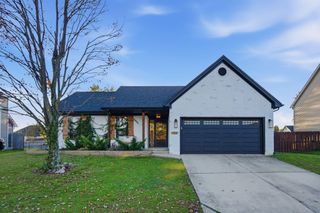
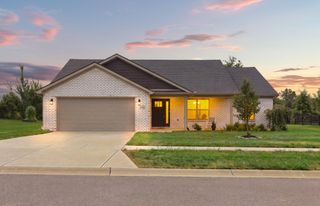
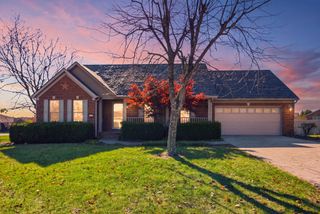
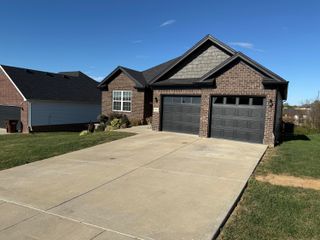
Welcome home to 4029 Loblolly Lane! Built in 2020, this beautifully maintained 3-bedroom, 2-bath ranch offers an inviting open-concept layout, thoughtful details, and comfortable one-level living. A stunning 8-foot mahogany front door with decorative glass makes a beautiful first impression. The kitchen features crisp white cabinetry, stainless steel appliances, and an easy flow into the main living area. Throughout the home, you'll find 9-foot ceilings and custom trim that add a polished touch. The spacious primary suite measures an impressive 14'10" x 18'6" and includes a walk-in closet and private bath with a custom tile shower and linen closet. Two additional bedrooms feature new carpet, and a separate laundry room adds everyday convenience. Enjoy the outdoors from the covered front and back porches, both featuring beautiful wood ceiling details, or relax in the fully fenced backyard. Hardie board siding with brick accents along the front adds to the home's curb appeal. Located in a subdivision with no HOA, this move-in-ready ranch offers a wonderful combination of style, comfort, and convenience! Owner/Agent
- Listing Status:
- Active
- Date Added:
- November 19, 2026
- Data Last Updated:
- November 20, 2026 at 3:39AM
- Listing Office:
- Keller Williams Legacy Group : 859-544-6175
- MLS ID:
- 26031586

- Style: Ranch
- Parking: Attached GarageDrivewayGarage Door OpenerGarage Faces Front
- Roofing: Dimensional StyleShingle
- Windows: Blinds
- General: HardiPlank TypeBrickOneSlab
- Originating MLS: Imagine MLS (Bluegrass REALTORS®)
- School District: Madison County - 8
- County: Madison
- Zoning: 0070-0002-0007-48
- Fencing: Wood
- Utilities: Underground Utilities
- Water: Public
- Sewer: Public Sewer
- Source: Imagine MLS (Bluegrass REALTORS®)
This listing courtesy of Keller Williams Legacy Group
Monthly Payment
- Principal & Interest $
- Property Taxes $
- Home Insurance $
- VA Funding Fee $

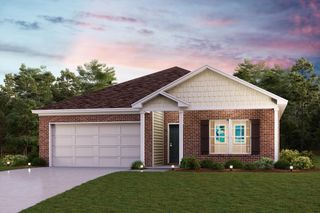
 New - 22 hours ago