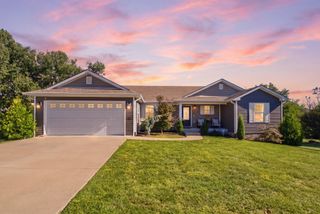
429 Yosemite Lane, Richmond, KY 40475
- 3 beds |
- 2 baths |
- 1,471 sqft
 Single-Family Home
  Built in 2026
  0.27acre lot
 2 car garage
  $217/sqft
  Listed 25 days ago
Property Description
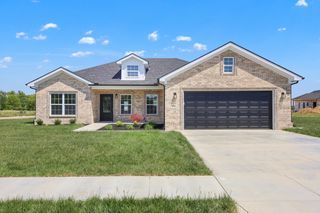
Welcome to Parkview at Hanger Farm—one of Richmond's newest and most desirable communities! This beautiful home features a bright, open floor plan with vaulted ceilings flowing through the living room and kitchen, creating an airy, welcoming space filled with natural light. The kitchen offers granite countertops, a large island with sink, stainless steel appliances, and a dining area that leads directly to the back deck—perfect for easy outdoor dining and entertaining. Off the entry foyer, you'll find a split bedroom layout with two comfortable bedrooms and a full bath, offering privacy for guests or family. The utility room sits just off the kitchen and serves as the garage entry point, complete with a front load washer and dryer set for added convenience. The primary suite is privately tucked off the kitchen and dining area and feels like a true retreat. Enjoy a tray ceiling, a dual sink granite vanity, and a stunning custom tile shower with a glass door, black fixtures, and a spa inspired feel. A spacious walk in closet completes the suite, offering both function and luxury. With a welcoming front, modern finishes, and thoughtful design throughout, this home blends comfort, style, and convenience. Located just minutes from I 75, local eateries, shopping, and more—Parkview at Hanger Farm delivers the lifestyle buyers are looking for.
- Listing Status:
- Active
- Date Added:
- September 9, 2026
- Data Last Updated:
- October 4, 2026 at 11:38PM
- Listing Office:
- The Real Estate Co. : 859-979-1508
- MLS ID:
- 26024829

- Style: Ranch
- Parking: Attached GarageDrivewayGarage Door OpenerGarage Faces Front
- Roofing: Dimensional StyleShingle
- Windows: BlindsScreens
- General: Brick VeneerVinyl SidingOneSlab
- HOA Amenities: Other200.0Annually
- Originating MLS: Imagine MLS (Bluegrass REALTORS®)
- School District: Madison County - 8
- County: Madison
- Zoning: 0041-0021-0070
- View: Trees/WoodsNeighborhoodView
- Fencing: None
- Utilities: Electricity ConnectedNatural Gas Not AvailableSewer AvailableWater Connected
- Water: Public
- Sewer: Public Sewer
- Source: Imagine MLS (Bluegrass REALTORS®)
This listing courtesy of The Real Estate Co.
Monthly Payment
- Principal & Interest $
- Property Taxes $
- Home Insurance $
- VA Funding Fee $

 New - 2 days ago