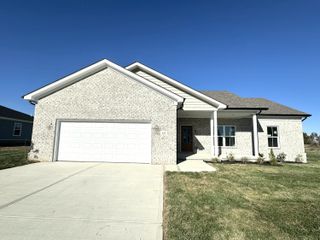
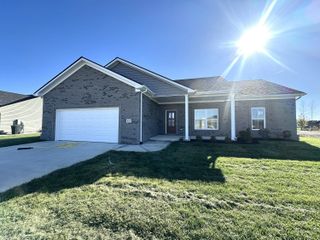
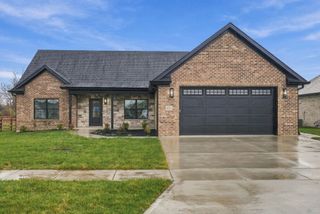
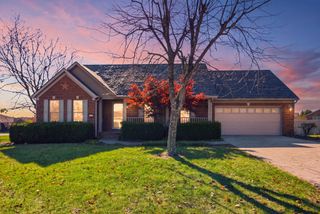
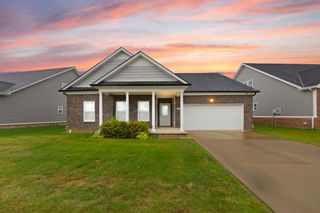
5117 Locke Drive, Richmond, KY 40475
- 3 beds |
- 2 baths |
- 1,707 sqft
 Single-Family Home
 Built in 2026
 8,538sqft lot
 2 car garage
 $246/sqft
 Listed 25 days ago
Property Description
LOT 243 - The Yorkshire Plan is one of our best ranch homes! This trendy floor plan features a wide open concept with the kitchen, dining and living room. Also features a gas logs fireplace. Both bathrooms have double sink vanities. The primary ensuite is luxurious featuring a trey ceiling, walk in closet, tiled walk in shower (with fiberglass pan) and glass door. Everyone enjoys the functionality of the secondary bathroom with its pocket door and dual access entry points. There is also a laundry/mud room located off the garage with quick access to the kitchen for convenience! Purchase with confidence and discover the distinctive quality of Payne Homes. With over 30 years of building experience in Madison County, Payne Homes are renowned for their award-winning functional floor plans, premium STANDARD features and meticulous attention to energy-efficient details. HOA Fee $250/Year. Magnolia Pointe offers a unique location in Richmond with a dog park, family park, fishing lakes and walking trails.
- Listing Status:
- Active
- Date Added:
- October 26, 2026
- Data Last Updated:
- November 19, 2026 at 2:39AM
- Listing Office:
- Berkshire Hathaway HomeServices Foster Realtors : 859-623-9427
- MLS ID:
- 26029457

- Style: CraftsmanRanch
- Parking: Attached GarageDrivewayGarage Door OpenerOff StreetGarage Faces Front
- Roofing: Dimensional Style
- Windows: Insulated WindowsScreens
- General: Brick VeneerStoneVinyl SidingOneSlab
- HOA Amenities: PlaygroundRecreation FacilitiesMaintenance Grounds250.0Annually
- Golf: Park
- Originating MLS: Imagine MLS (Bluegrass REALTORS®)
- School District: Madison County - 8
- County: Madison
- View: RuralFarmView
- Fencing: None
- Utilities: Cable AvailableElectricity ConnectedSewer ConnectedUnderground UtilitiesWater Connected
- Water: Public
- Sewer: Public Sewer
- Source: Imagine MLS (Bluegrass REALTORS®)
This listing courtesy of Berkshire Hathaway HomeServices Foster Realtors
Monthly Payment
- Principal & Interest $
- Property Taxes $
- Home Insurance $
- VA Funding Fee $

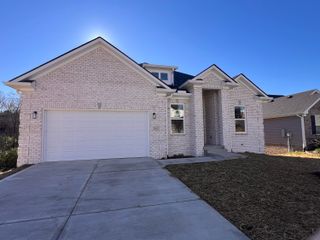
 New - 1 day ago