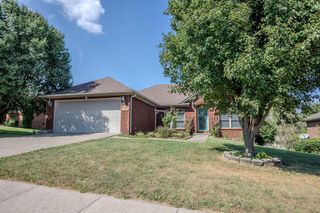
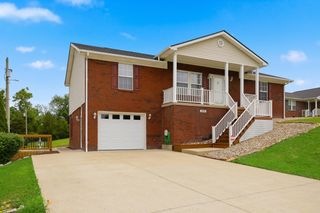
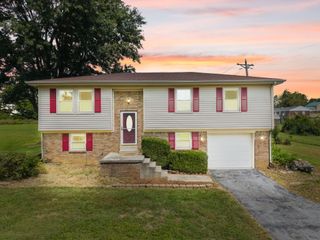
526 General Cruft Drive, Richmond, KY 40475
- 3 beds |
- 2 baths |
- 2,400 sqft
 Single-Family Home
  Built in 2003
  0.25acre lot
 2 car garage
  $156/sqft
  Listed 3 months ago
Property Description
Welcome to 526 General Cruft Drive in Richmond's Battlefield subdivision! This well-maintained one-level brick veneer home offers approximately 2,400 square feet of living space with 3 bedrooms and 2 full bathrooms. The inviting floor plan features a spacious great room with a ventless gas log fireplace, an entrance foyer, breakfast bar, and abundant natural flow for everyday living and entertaining. The kitchen comes equipped with a range, microwave, and refrigerator, while the adjacent utility room includes both gas and electric dryer hookups. The primary bedroom is conveniently located on the main level, and additional interior features include ceiling fans throughout. Enjoy outdoor living on the rear deck overlooking a privacy-fenced backyard. Additional highlights include an attached two-car garage with garage door opener, insulated windows, electric heat pump, public utilities, and a low annual HOA fee. Conveniently located in the Battlefield subdivision with easy access to Richmond, Berea, shopping, dining, and I-75.
- Listing Status:
- Active
- Date Added:
- July 10, 2026
- Data Last Updated:
- October 5, 2026 at 4:37AM
- Listing Office:
- eXp Realty, LLC : 859-721-2127
- MLS ID:
- 26016540

- Parking: Attached GarageGarage Door Opener
- Roofing: Dimensional Style
- Windows: Insulated Windows
- General: Brick VeneerOneBlock
- HOA Amenities: Other100.0Annually
- Originating MLS: Imagine MLS (Bluegrass REALTORS®)
- School District: Madison County - 8
- County: Madison
- Zoning: 0071-005A-0081
- Fencing: Privacy
- Utilities: Electricity Connected
- Water: Public
- Sewer: Public Sewer
- Source: Imagine MLS (Bluegrass REALTORS®)
This listing courtesy of eXp Realty, LLC
Monthly Payment
- Principal & Interest $
- Property Taxes $
- Home Insurance $
- VA Funding Fee $