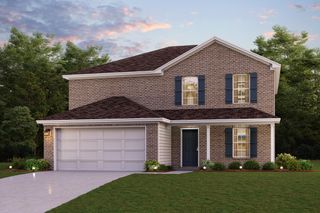
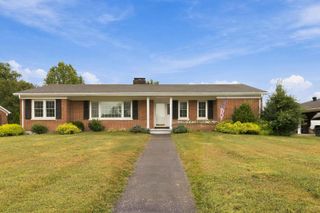
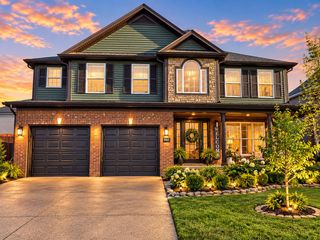
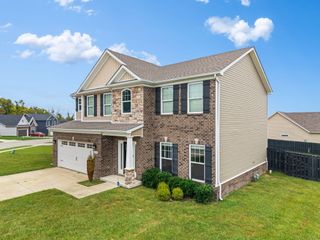
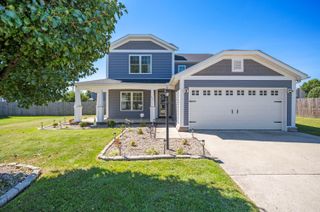
7049 Arbor Ridge Drive, Richmond, KY 40475
- 4 beds |
- 3 baths |
- 2,478 sqft
 Single-Family Home
  Built in 2024
  0.38acre lot
 2 car garage
  $153/sqft
  Listed 1 month ago
Property Description
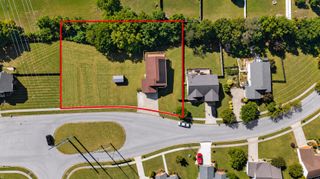
Welcome home to 7049 Arbor Ridge Drive! Built in 2024 and located in the desirable Arbor Woods neighborhood, this spacious 4-bedroom, 3-bath home offers nearly 2,500 square feet with a flexible floor plan designed for everyday living. The main level features an open-concept kitchen and family room, along with a versatile flex space that works beautifully as a home office, formal dining room, playroom or sitting area. The kitchen is the heart of the home, featuring granite countertops, a large island with seating, stainless steel appliances, full backsplash, pantry, breakfast area and additional cabinetry added by the current owners for even more storage and functionality. A first-floor bedroom and full bath provide an ideal setup for guests, extended family or a private home office. Upstairs, you'll find a spacious loft offering a second living area, two additional bedrooms and the primary suite. The primary bedroom features a vaulted ceiling, generous walk-in closet and spacious ensuite bath. Outside, enjoy a large .378-acre lot and concrete patio with plenty of room to create your own outdoor living space. An attached two-car garage, zoned heating and cooling, and a location convenient to I-75 complete the package. With a newer home, flexible living spaces and thoughtful improvements already in place, 7049 Arbor Ridge offers the space to live, work, gather and grow—all just minutes from Richmond and convenient access to Lexington.
- Listing Status:
- Active
- Date Added:
- August 14, 2026
- Data Last Updated:
- October 5, 2026 at 4:37AM
- Listing Office:
- Keller Williams Legacy Group : 859-544-6175
- MLS ID:
- 26022153

- Parking: Attached GarageDrivewayGarage Door Opener
- Roofing: Dimensional Style
- Windows: BlindsScreens
- General: Brick VeneerVinyl SidingTwoSlab
- HOA Amenities: Other225.0Annually
- Originating MLS: Imagine MLS (Bluegrass REALTORS®)
- School District: Madison County - 8
- County: Madison
- Zoning: 0070-0008-0035
- View: NeighborhoodView
- Fencing: None
- Water: Public
- Sewer: Public Sewer
- Source: Imagine MLS (Bluegrass REALTORS®)
This listing courtesy of Keller Williams Legacy Group
Monthly Payment
- Principal & Interest $
- Property Taxes $
- Home Insurance $
- VA Funding Fee $

 New - 3 days ago