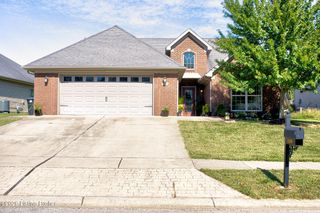
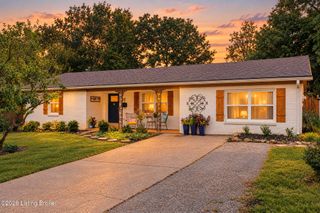
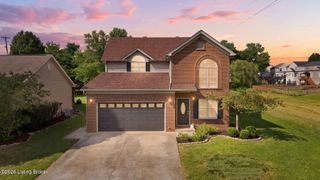
2066 Osprey Cove Dr, Shelbyville, KY 40065
- 4 beds |
- 2 baths |
- 1,611 sqft
 Single-Family Home
  Built in 2018
  0.25acre lot
 —— car garage
  $186/sqft
  Listed 25 days ago
Property Description
One level Ranch & Ideal Location at 2066 Osprey Cove Drive! Built in 2018, ONLY 8 YEARS OLD, this Well-maintained ranch offers 4 BEDROOMS, 2 Full Bathrooms, and a Spacious 1600 square foot floor plan! The living room flows seamlessly into the kitchen and dining area, creating the perfect space for gathering with family and friends. Step outside to enjoy the COVERED BACK PATIO, which opens to an additional DECK overlooking the FULLY FENCED Backyard—ideal for relaxing, entertaining, pets, or play. A storage shed provides even more space for lawn and outdoor equipment. One feature that is hard to find is the impressive 9' x 20' interior storage room, offering plenty of room for an extra freezer, storage totes, seasonal items, a workshop, or hobby space! Conveniently located just 1/2 mile from I-64, this home makes commuting a breeze while still offering a neighborhood setting with sidewalks perfect for an evening stroll after dinner or a morning walk. With 4 bedrooms, great storage, outdoor living space, and easy interstate access, this home is ready for its next owner!
- Listing Status:
- Active
- Date Added:
- September 10, 2026
- Data Last Updated:
- October 5, 2026 at 3:37PM
- Listing Office:
- Torrey Smith Realty Co., LLC : 502-633-0220
- MLS ID:
- 1728657

- Style: Ranch
- Parking: Driveway
- Roofing: Shingle
- General: BrickVinyl Siding1Concrete Blk
- HOA Amenities: 0.0
- Originating MLS: APEX MLS (Greater Louisville Association of REALTORS®)
- School District: Shelby
- County: Shelby
- Zoning: 051A-01-019
- Fencing: FullWood
- Utilities: Electricity Connected
- Water: Public
- Sewer: Public Sewer
- Source: APEX MLS (Greater Louisville Association of REALTORS®)
This listing courtesy of Torrey Smith Realty Co., LLC
Monthly Payment
- Principal & Interest $
- Property Taxes $
- Home Insurance $
- VA Funding Fee $

Location
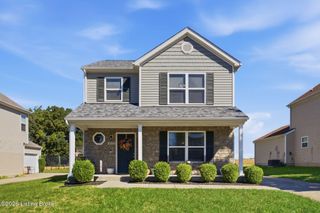
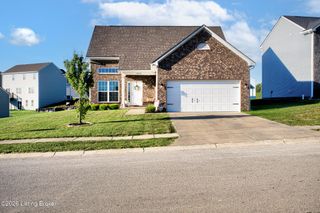
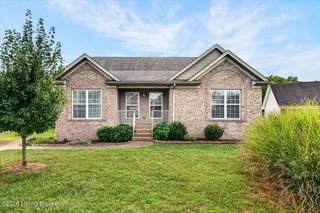
Similar Listings Nearby