329 Comanche Rd, Shelbyville, KY 40065
- 3 beds |
- 3 baths |
- 3,683 sqft
 Single-Family Home
  Built in 1989
  —— sqft lot
  212 car garage
  $129/sqft
  Listed 21 days ago
Property Description
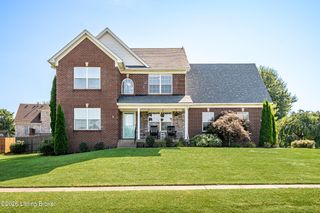
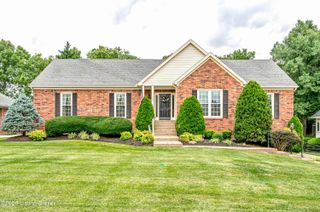
329 Comanche Road - where classic brick architecture, generous space, and easy living come together in one of Shelbyville's most desirable neighborhoods: Town N Country. Set on a beautifully landscaped lot, this all-brick 3 bedroom, 3 bath home offers impressive style and flexibility. Much of the interior has just been painted in a fresh, neutral palette, and several new light fixtures give the home an updated, move-in-ready feel from the moment you walk in. You're welcomed by a formal entry with gleaming hardwood floors. To the left, the living room feels bright and airy with its vaulted ceiling and striking palladium window overlooking the manicured front yard. The living room flows directly into the formal dining room—also with hardwood floors—creating a great setup for gatherings, holidays, or quiet dinners at home. The kitchen is built for real life and real cooking: generous cabinet space, sizeable pantry, granite countertops, travertine backsplash, center island, eat-in area, under-cabinet and recessed lighting, and ceramic tile floors. A large bay window overlooks the beautifully landscaped back yard and fills the space with natural light, making it a comfortable spot for everyday meals. Just off the kitchen is a spacious family room that manages to feel both polished and relaxed. It features a tray ceiling, built-in bookcases, wainscoting, and a brick fireplace with gas logs. The hardwood floors continue from this room into the hallway and primary suite, adding warmth and continuity to the main level. The primary suite is a true retreat with a tray ceiling, generous bedroom space, and an en-suite bath that includes a double-bowl vanity, ceramic tile floor, oversized shower, and a large walk-in closet. The overall layout offers a smart balance of privacy and convenience. The finished lower level significantly expands your options. There's a large family room that can easily be divided into multiple zones or rooms, plus a brick fireplace with a wood-burning heatilator insert. A full second kitchen and third full bath make this level ideal for multi-generational living, an in-law or guest suite, a teen space or game room, home gym, hobby area, or a roomy home office setup. It's flexible square footage that can grow and shift with your needs. Outside, a large deck off the kitchen creates an easy indoor-outdoor flow for entertaining or everyday living. It overlooks the beautifully landscaped back yard—a great spot for grilling, relaxing with a book, container gardening, or hosting friends and family. The oversized 2+ car garage is another standout feature. It's heated and cooled, and includes a workbench area, ample storage, and a cedar closet for seasonal clothing and extras. Whether you're into projects, need space for gear, or just like an organized garage, this one goes beyond the basics. Town N Country is one of Shelbyville's most sought-after neighborhoods for good reason: established homes with character, mature trees, manicured lawns, sidewalks, and quiet streets that are perfect for evening walks or kids on bikes. There's a genuine neighborhood feel here, while still being conveniently close to schools, shopping, dining, and everyday essentials. And as a serious bonus, Shelbyville Country Club is just a quick golf cart ride away. It's easy to picture rolling over for a weekend round of golf, grabbing burgers at the club grill, or spending a sunny afternoon by the pool. Early riser? Enjoy a peaceful walk along the course before golfers head out or cast a line from the bridge. Whether you're a frequent golfer, an occasional swimmer, or just someone who likes having those options close by, having a beautiful course, pool, and grill in your orbit is a major perk of this address. 329 Comanche Road delivers a spacious, all-brick home with a finished lower level, fresh neutral decor, thoughtful updates, and a prime Town N Country location—with the added advantage of country club amenities just around the corner when you want them.
- Listing Status:
- Active
- Date Added:
- July 17, 2026
- Data Last Updated:
- August 6, 2026 at 7:37AM
- Listing Office:
- Torrey Smith Realty Co., LLC : 502-633-0220
- MLS ID:
- 1723591

- Style: Ranch
- Parking: AttachedLower Level
- Roofing: Shingle
- General: Brick1Poured Concrete
- HOA Amenities: 0.0
- Originating MLS: APEX MLS (Greater Louisville Association of REALTORS®)
- School District: Shelby
- County: Shelby
- Zoning: S1-02-015
- Fencing: None
- Utilities: Electricity ConnectedFuel:Natural
- Water: Public
- Sewer: Public Sewer
- Source: APEX MLS (Greater Louisville Association of REALTORS®)
This listing courtesy of Torrey Smith Realty Co., LLC
Monthly Payment
- Principal & Interest $
- Property Taxes $
- Home Insurance $
- VA Funding Fee $

Location
Similar Listings Nearby