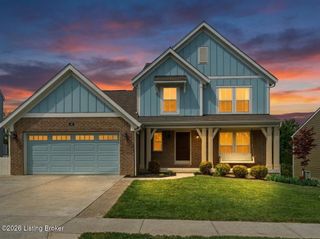
429 Seneca Rd, Shelbyville, KY 40065
- 4 beds |
- 3 baths |
- 3,902 sqft
 Single-Family Home
  Built in 1994
  0.41acre lot
 2 car garage
  $126/sqft
  Listed 1 month ago
Property Description
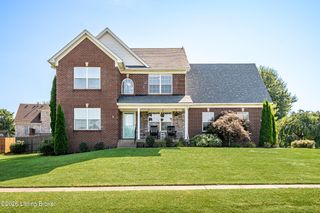
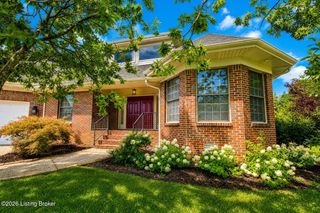
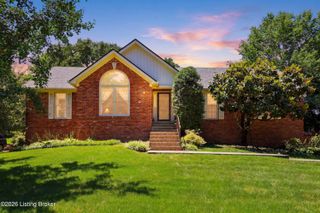
Custom-Built Brick Ranch with Finished Walkout Basement, 4 Bedrooms & 3 Full Baths! This beautifully maintained brick ranch offers exceptional space, custom features, & versatile living areas throughout. The main level welcomes you with a spacious living room, formal dining room featuring a tray ceiling, & a well-appointed kitchen with hardwood flooring, a center island, & all-new stainless steel appliances. The impressive vaulted great room showcases a fireplace & custom-built bookcases, creating a warm & inviting gathering space. Overlooking the great room is a loft area with additional custom built-in bookcases, perfect for a home office, reading nook, or flex space. The primary suite is a private retreat featuring a tray ceiling, walk-in closet, & an en-suite bath with a jacuzzi tub & separate walk-in shower. Two additional bedrooms, a full bath, & convenient first-floor laundry complete the main level. The finished walkout basement expands the home's living space with an additional bedroom & bonus room, both featuring walk-in closets, a full bathroom, & numerous storage closets to keep everything organized. Whether used for guests, recreation, hobbies, or a home office, this lower level offers endless possibilities. Outdoor living is equally impressive with a screened-in porch overlooking a beautiful flagstone patio, providing the perfect setting for relaxing or entertaining. The extended-length two-car garage offers a dedicated workspace, golf cart parking, & a large storage room with AC & heating. With 4 bedrooms, 3 full bathrooms, custom built-ins, abundant storage, & thoughtfully designed living spaces throughout, this exceptional home combines comfort, functionality, & timeless appeal. Schedule your private showing today!
- Listing Status:
- Active
- Date Added:
- June 19, 2026
- Data Last Updated:
- August 6, 2026 at 7:37AM
- Listing Office:
- Torrey Smith Realty Co., LLC : 502-633-0220
- MLS ID:
- 1721031

- Style: Ranch
- Parking: Lower Level
- Roofing: Shingle
- General: Brick1Poured Concrete
- HOA Amenities: 0.0
- Originating MLS: APEX MLS (Greater Louisville Association of REALTORS®)
- County: Shelby
- Zoning: 040A-04-014
- Fencing: None
- Utilities: Electricity ConnectedFuel:Natural
- Water: Public
- Sewer: Public Sewer
- Source: APEX MLS (Greater Louisville Association of REALTORS®)
This listing courtesy of Torrey Smith Realty Co., LLC
Monthly Payment
- Principal & Interest $
- Property Taxes $
- Home Insurance $
- VA Funding Fee $

Location
Similar Listings Nearby