5241 Orphan Ln, Shelbyville, KY 40065
- 3 beds |
- 2 baths |
- 2,454 sqft
 Single-Family Home
  Built in 1987
  5.28acre lot
 2 car garage
  $220/sqft
  Listed 2 hours ago
Property Description
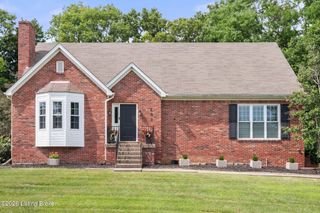
Welcome home to your own private slice of Shelby County, Kentucky! Nestled on a spacious lot surrounded by mature trees, this beautiful brick ranch offers the perfect blend of peaceful country living and everyday convenience. With 3 bedrooms and 2 full bathrooms all on the main level, this home provides comfortable one-level living with plenty of additional space to spread out. Step inside to discover a warm and inviting living room featuring soaring vaulted ceilings with gorgeous wood trim, built-in shelving, and a cozy fireplace—creating the perfect gathering place for family and friends. The beautifully updated kitchen offers ample cabinetry, beautiful countertops, open shelving, and flows seamlessly into the dining area, making entertaining a breeze. Downstairs, you'll find a bonus room that's ideal for a home office, workout room, playroom, or guest space, along with the laundry area conveniently located in the basement. Outside is where this property truly shines! Relax or host summer cookouts on the large back deck overlooking the expansive backyard. The fenced area is perfect for pets or play, while the large lot offers endless possibilities for gardening, recreation, or simply enjoying the privacy and peaceful setting. Need extra storage or workspace? You'll love the metal barn with electricity, making it ideal for hobbies, equipment, or a workshop. If you've been searching for a property that offers space, privacy, and the charm of country living just minutes from town, this is one you won't want to miss. Schedule your private showing today and see everything 5241 Orphan Lane has to offer!
- Listing Status:
- Active
- Date Added:
- August 6, 2026
- Data Last Updated:
- August 6, 2026 at 7:37AM
- Listing Office:
- United Real Estate Louisville : 502-509-4498
- MLS ID:
- 1725473

- Style: Ranch
- Parking: AttachedLower Level
- Roofing: Shingle
- General: BrickWood Frame1Poured Concrete
- HOA Amenities: 0.0
- Originating MLS: APEX MLS (Greater Louisville Association of REALTORS®)
- School District: Shelby
- County: Shelby
- Zoning: 038-00-038R
- Fencing: Farm
- Utilities: Electricity Connected
- Water: Public
- Source: APEX MLS (Greater Louisville Association of REALTORS®)
This listing courtesy of United Real Estate Louisville
Monthly Payment
- Principal & Interest $
- Property Taxes $
- Home Insurance $
- VA Funding Fee $

Location
Similar Listings Nearby