656 Revelation Way, Shelbyville, KY 40065
- 4 beds |
- 3 baths |
- 1,748 sqft
 Single-Family Home
  Built in 2023
  10,019sqft lot
 2 car garage
  $212/sqft
  Listed 1 month ago
Property Description
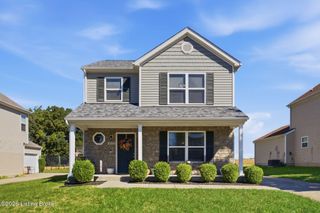
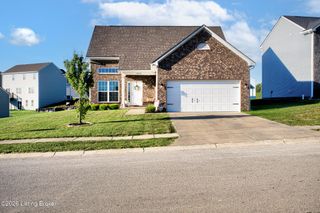
Four bedrooms, a walkout basement, and immediate possession, which is more than any new build on this street can offer right now. Freshly painted throughout with brand new carpet. The 766 square foot lower level runs 8 feet tall, sits plumbed for a full bath, and opens through a sliding glass door onto a concrete patio and open lawn. A second slider window keeps it bright and bedroom compliant. Finish it on your own timeline or use the space as it stands. On the main level, 9 foot ceilings and wide plank flooring carry through an island kitchen with quartz counters, an undermount double bowl sink, stainless appliances, and pantry storage. The morning room walks out to the deck. A wall of custom built-in cabinetry with open shelving and glass-front storage anchors the family room. All four bedrooms sit upstairs, each with a ceiling fan and light kit already installed. The owner's suite includes a double vanity and walk-in closet. Brick front elevation, covered porch, two-car garage, and a 0.23 acre lot backing to trees and open space. Discovery Point residents have a pool, cabana, very cool playground, and a community walking trail that connects to Martha Layne Collins High School. Built by Fischer Homes in 2023. Fresh paint, new carpet, vacant and ready now.
- Listing Status:
- Active
- Date Added:
- September 3, 2026
- Data Last Updated:
- October 5, 2026 at 7:37AM
- Listing Office:
- simpler.realestate : +1 502-425-6000
- MLS ID:
- 1728020

- Style: Open Plan
- Parking: Attached
- Roofing: Shingle
- General: BrickVinyl Siding2Poured Concrete
- HOA Amenities: 350.0
- Originating MLS: APEX MLS (Greater Louisville Association of REALTORS®)
- School District: Shelby
- County: Shelby
- Zoning: 031C-01-124
- Fencing: None
- Utilities: Electricity Connected
- Water: Public
- Sewer: Public Sewer
- Source: APEX MLS (Greater Louisville Association of REALTORS®)
This listing courtesy of simpler.realestate
Monthly Payment
- Principal & Interest $
- Property Taxes $
- Home Insurance $
- VA Funding Fee $

Location
Similar Listings Nearby