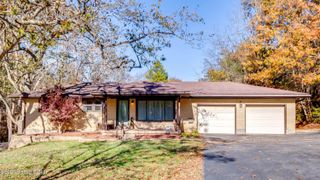
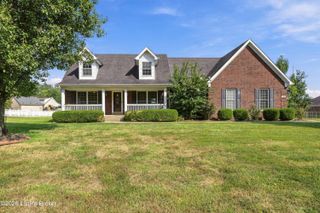
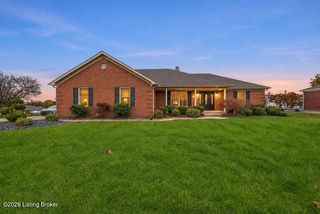
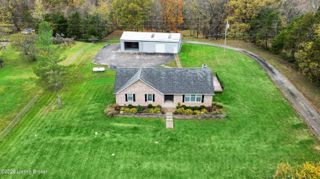
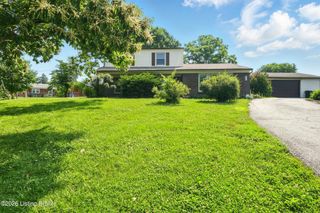
111 Goldeneye Ct, Shepherdsville, KY 40165
- 4 beds |
- 3 baths |
- 2,278 sqft
 Single-Family Home
 Built in 2022
 0.25acre lot
 2 car garage
 $193/sqft
 Listed 20 days ago
Property Description
Welcome to 111 Goldeneye Court, a beautifully maintained home nestled in Bullitt County's desirable Mallard Lake community. This home offers spacious living, thoughtful design, and room to grow. Step inside to discover the inviting Delaney floor plan, featuring a bright, expansive living room filled with natural light. The open layout flows seamlessly into a stunning kitchen, where an oversized island provides generous workspace and a natural gathering spot for morning coffee, casual meals, and entertaining. Upstairs, four spacious bedrooms offer comfortable retreats, complemented by two full bathrooms. A convenient main-floor powder room adds functionality for everyday living and guests. The unfinished basement offers exciting possibilities to make the space your own—whether you envisio a home gym, recreation room, workshop, or additional storage. Enjoy the amenities of Mallard Lake, including a community pool, clubhouse, and playground, offering opportunities for recreation and relaxation close to home. Thoughtfully cared for and move-in ready, this Shepherdsville home combines comfort, style, and future potential in a sought-after community. Schedule your private showing and discover all that 111 Goldeneye Court has to offer!
- Listing Status:
- Active
- Date Added:
- October 29, 2026
- Data Last Updated:
- November 19, 2026 at 7:38AM
- Listing Office:
- RE/MAX Results : 502-253-9100
- MLS ID:
- 1733295

- Style: Traditional
- Pool: Community
- Parking: Attached
- Roofing: Shingle
- General: Wood FrameStoneCement Siding2Poured Concrete
- HOA Amenities: 245.0
- Originating MLS: APEX MLS (Greater Louisville Association of REALTORS®)
- School District: Bullitt
- County: Bullitt
- Zoning: 036-C00-21-023
- Fencing: PrivacyWood
- Utilities: Electricity Connected
- Water: Public
- Sewer: Public Sewer
- Source: APEX MLS (Greater Louisville Association of REALTORS®)
This listing courtesy of RE/MAX Results
Monthly Payment
- Principal & Interest $
- Property Taxes $
- Home Insurance $
- VA Funding Fee $

Location
Similar Listings Nearby