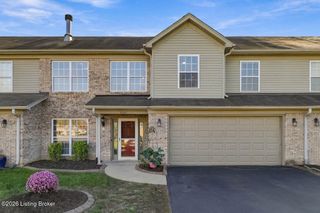
363 Bentwood Dr, Shepherdsville, KY 40165
- 3 beds |
- 2 baths |
- 2,800 sqft
 Single-Family Home
 Built in 2003
 9,148sqft lot
 2 car garage
 $121/sqft
 Listed 6 days ago
Property Description
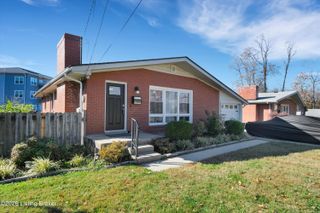
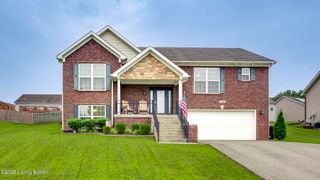
Welcome to 363 Bentwood Dr in the desirable Oakwood subdivision! This inviting 3-bedroom, 2-full-bath home offers a spacious and functional layout with plenty of room to relax and entertain. The large great room flows seamlessly into the kitchen, creating an open and welcoming living space. The primary bedroom offers plenty of room for your furniture and features a private full bath and walk-in closet. Two additional generously sized bedrooms and a second full bath complete the main level. You'll love the many recent updates that provide added value and peace of mind! The roof is approximately 1 year old and includes a transferable warranty. The HVAC system is also just 1 year old, the hot water heater is approximately 2 years old, and the sump pump is approximately 3 years old. A water pressure backup pump has also been added for extra protection. You'll also appreciate the newer flooring throughout the main living area! The mostly finished basement provides even more living space and endless possibilities! Whether you're looking for a family gathering area, recreation room, home office, or hobby space, you can make it your own. Step outside and enjoy the outdoor amenities, including a deck that connects to the above-ground pool, a covered outdoor area, and a fully fenced backyard—perfect for entertaining, relaxing, and enjoying the warmer months. And don't forget the cozy front porch, the perfect spot to enjoy your morning coffee!
- Listing Status:
- Active
- Date Added:
- November 13, 2026
- Data Last Updated:
- November 19, 2026 at 5:38AM
- Listing Office:
- Knob & Key Realty, LLC : 502-904-0494
- MLS ID:
- 1734607

- Style: Ranch
- Pool: Above Ground
- Parking: Attached
- Roofing: Shingle
- General: Brick Veneer1Poured Concrete
- HOA Amenities: 200.0
- Originating MLS: APEX MLS (Greater Louisville Association of REALTORS®)
- School District: Bullitt
- County: Bullitt
- Zoning: 052-W00-15-007
- Fencing: FullPrivacy
- Utilities: Electricity ConnectedFuel:Natural
- Water: Public
- Sewer: Public Sewer
- Source: APEX MLS (Greater Louisville Association of REALTORS®)
This listing courtesy of Knob & Key Realty, LLC
Monthly Payment
- Principal & Interest $
- Property Taxes $
- Home Insurance $
- VA Funding Fee $

Location
Similar Listings Nearby
 New - 1 day ago