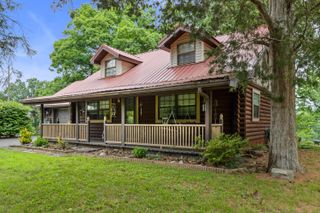
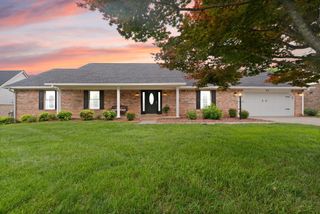
507 Branchwood Drive, Somerset, KY 42503
- 3 beds |
- 2 baths |
- 1,820 sqft
 Single-Family Home
  Built in 1993
  0.5acre lot
 2 car garage
  $179/sqft
  Listed 28 days ago
Property Description
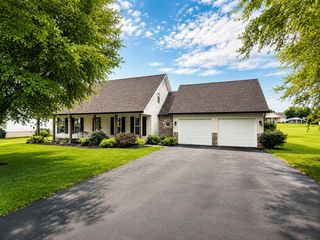
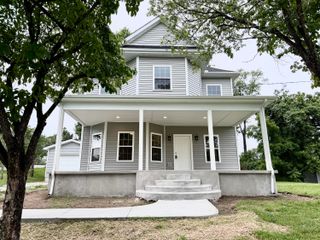
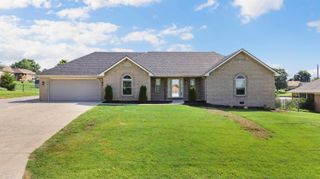
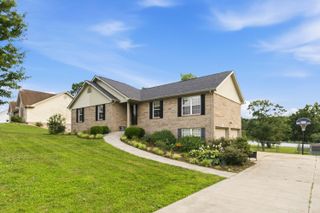
Welcome home to this well-maintained 3-bedroom, 2-bath brick and vinyl residence offering 1,820 square feet of comfortable living space on a 0.5-acre lot. Built in 1993, this home combines timeless charm with spacious living areas perfect for everyday life and entertaining. The inviting living room features a cozy gas fireplace with built-in bookshelves, creating the perfect spot to relax and unwind. The spacious kitchen offers plenty of room for cooking and gathering, complete with an eat-in kitchen area as well as a separate formal dining room. The primary suite includes a walk-in closet, while all bedrooms offer generous space and comfort. Outside, you'll love the peaceful setting with mature trees surrounding the backyard, providing shade and privacy as you enjoy time on the large back deck. The welcoming front porch features two charming swings, making it the perfect place to enjoy your morning coffee or relax in the evening. This beautiful property offers the space, comfort, and outdoor enjoyment you've been looking for. Don't miss your opportunity to make this wonderful house your next home!
- Listing Status:
- Active
- Date Added:
- June 11, 2026
- Data Last Updated:
- July 6, 2026 at 7:40AM
- Listing Office:
- The Real Estate Co. : 859-979-1508
- MLS ID:
- 26013149

- General: Awning(s)
- Style: Ranch
- Parking: Attached GarageDrivewayGarage Faces Side
- Roofing: Dimensional StyleShingle
- Windows: Insulated WindowsBlinds
- General: Brick VeneerVinyl SidingOneBlock
- Originating MLS: Imagine MLS (Bluegrass REALTORS®)
- School District: Pulaski County - 45
- County: Pulaski
- Zoning: 051-5-0-39
- View: Trees/WoodsNeighborhoodView
- Utilities: Electricity ConnectedWater ConnectedPropane
- Water: Public
- Sewer: Septic Tank
- Source: Imagine MLS (Bluegrass REALTORS®)
This listing courtesy of The Real Estate Co.
Monthly Payment
- Principal & Interest $
- Property Taxes $
- Home Insurance $
- VA Funding Fee $