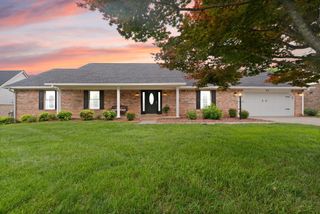
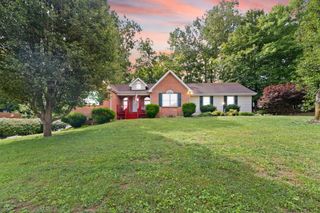
616 Woodview Drive, Somerset, KY 42503
- 3 beds |
- 3 baths |
- 2,078 sqft
 Single-Family Home
  Built in 2000
  0.34acre lot
 2 car garage
  $166/sqft
  Listed 21 days ago
Property Description
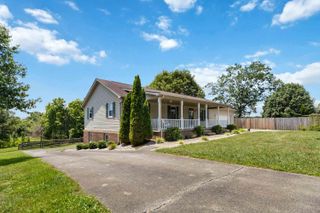
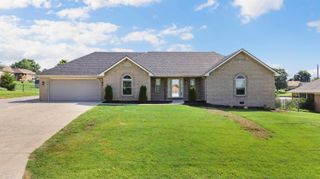
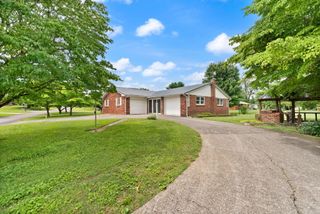
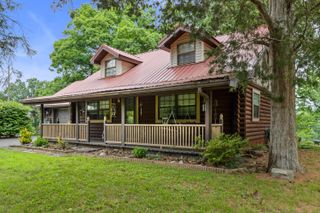
Welcome to this charming 3-bedroom, 3-bath home with a beautiful brick and vinyl exterior! Built in 2000, this well-maintained home offers a thoughtfully designed layout with a partially divided kitchen, dining, and living area. Vaulted ceilings create an open, airy feel, allowing you to stay connected during gatherings while still enjoying separation between the kitchen and TV noise. The main floor features three bedrooms and two full baths, including a spacious primary suite with a convenient laundry chute leading directly to the basement utility room. The current first-floor pantry was originally a laundry space and still includes hookups—ideal for anyone wanting to move laundry to the main level. Downstairs, the finished basement provides additional living space with a cozy den featuring a gas log fireplace, a versatile bonus room, a third full bathroom, and a laundry/utility area. Step outside to enjoy the fenced-in backyard, complete with a chain-link fence and a mature tree offering shade and character. A back deck provides the perfect spot for relaxing or entertaining. The front yard is open and welcoming, complemented by landscaping on both sides of the front porch. The extra-deep garage features two doors and an exterior entrance, offering ample space for vehicles, ATVs, lawn equipment, or a workshop. This home combines comfort, functionality, and outdoor living—ready for you to make it your own!
- Listing Status:
- Active
- Date Added:
- June 26, 2026
- Data Last Updated:
- July 6, 2026 at 6:41AM
- Listing Office:
- Prosperity Real Estate : 859-619-9908
- MLS ID:
- 26013880

- General: Shed(s)Other
- Other Structures: Shed(s)Other
- Roofing: Shingle
- General: Vinyl SidingSolid MasonryOneConcrete PerimeterSlab
- Originating MLS: Imagine MLS (Bluegrass REALTORS®)
- School District: Pulaski County - 45
- County: Pulaski
- Zoning: 051-5-0-31
- Fencing: Chain Link
- Utilities: Cable AvailableElectricity AvailableWater Available
- Water: Public
- Sewer: Septic Tank
- Source: Imagine MLS (Bluegrass REALTORS®)
This listing courtesy of Prosperity Real Estate
Monthly Payment
- Principal & Interest $
- Property Taxes $
- Home Insurance $
- VA Funding Fee $