61 Ironwood Drive, Somerset, KY 42503
- 3 beds |
- 2 baths |
- 1,770 sqft
 Single-Family Home
  Built in 1998
  0.45acre lot
 2 car garage
  $186/sqft
  Listed 26 days ago
Property Description
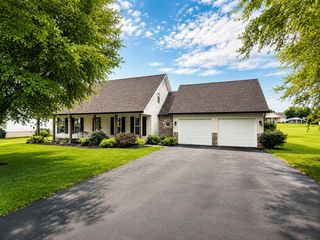
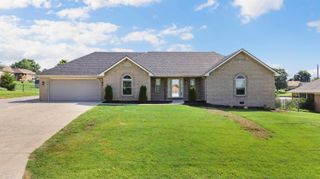
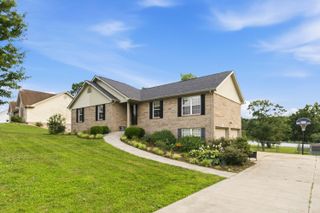
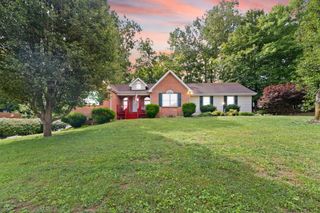
Welcome to 61 Ironwood Drive in Somerset, Kentucky! This beautifully maintained 3-bedroom, 2-bath all-brick home offers approximately 1,770 square feet of finished living space in one of Somerset's most desirable, established neighborhoods. Built in 1998, this move-in-ready home features a spacious open floor plan designed for both comfortable everyday living and effortless entertaining. Step inside to discover a large living room with a cozy gas fireplace, an inviting eat-in kitchen with an open dining area, and a convenient walk-in laundry room. Hardwood flooring, ceramic tile, and bedroom carpeting provide warmth and style throughout the home. Storage is abundant with three walk-in bedroom closets, a linen closet, coat closet, and additional storage space in the oversized garage. Enjoy the outdoors from the covered front porch or unwind on the 300-square-foot screened-in back porch overlooking the deep, beautifully landscaped backyard complete with mature trees and newly added landscaping rock. The property boundaries are clearly marked, and an outdoor storage building remains with the home. Additional updates and features include: • All-brick exterior with attractive vinyl gables • New roof installed in 2025 • HVAC system replaced in 2015 • 6-inch gutters • Oversized 630-square-foot, 2-car garage • Streetlights throughout the neighborhood • Low HOA fee of only $80 annually Located just 1.5 miles from Waitsboro Boat Ramp on Lake Cumberland, this home is ideal for lake enthusiasts while still offering the convenience of town amenities. It is also situated within the Southern Elementary, Southern Middle, and Southwestern High School districts. Appliances, including the dishwasher, microwave, oven, refrigerator, and garbage disposal, along with window treatments and the outdoor storage building, will convey with the property. Offering a wonderful combination of quality construction, thoughtful updates, abundant storage, and an unbeatable location, 61 Ironwood Drive is ready to welcome you home. Schedule your private showing today!
- Listing Status:
- Active
- Date Added:
- June 11, 2026
- Data Last Updated:
- July 6, 2026 at 7:40AM
- Listing Office:
- RE/MAX LakeTime Realty : 606-679-7653
- MLS ID:
- 26013421

- General: Shed(s)
- Style: Ranch
- Other Structures: Shed(s)
- Parking: Attached GarageDrivewayGarage Faces Front
- Roofing: Shingle
- Windows: Insulated Windows
- General: Brick VeneerOneBlock
- HOA Amenities: Other80.0Annually
- Originating MLS: Imagine MLS (Bluegrass REALTORS®)
- School District: Pulaski County - 45
- County: Pulaski
- Zoning: 063-1-1-54
- View: NeighborhoodView
- Fencing: None
- Utilities: Electricity ConnectedWater Connected
- Water: Public
- Sewer: Septic Tank
- Source: Imagine MLS (Bluegrass REALTORS®)
This listing courtesy of RE/MAX LakeTime Realty
Monthly Payment
- Principal & Interest $
- Property Taxes $
- Home Insurance $
- VA Funding Fee $