10862 Pleasant Colony Drive, Union, KY 41091
- 5 beds |
- 5 baths |
- 5,184 sqft
 Single-Family Home
 Built in 2015
 0.44acre lot
 3 car garage
 $164/sqft
 Listed 1 month ago
Property Description
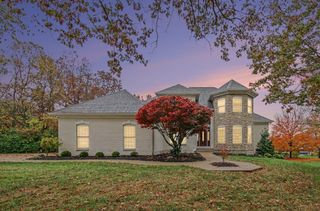
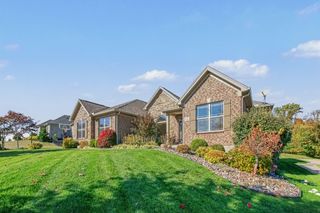
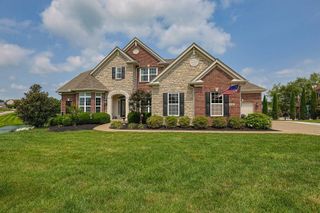
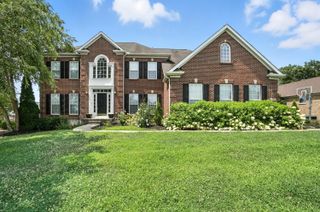
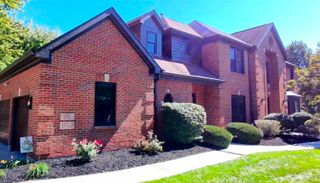
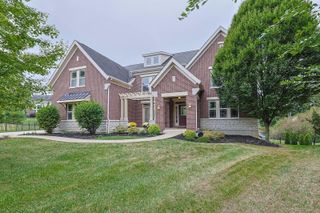
Tucked into a quiet cul-de-sac in Triple Crown, 10862 Pleasant Colony Drive offers more than 5,100 square feet of finished living space with five bedrooms, five full baths and a layout designed for both everyday living and entertaining. Step inside to an open floor plan highlighted by hardwood flooring, dual staircases and a dramatic two-story great room filled with natural light from a wall of windows. The white kitchen is designed for gathering with an oversized island, double ovens and abundant cabinetry, while a formal dining room and spacious turreted study add character and versatility. A first-floor guest suite provides an ideal setup for visitors or multigenerational living. Upstairs, the expansive primary suite is joined by three additional bedrooms, a bonus room and thoughtfully designed walk-in closets. The finished lower level extends the home's entertaining potential with a wet bar, spacious family room, full bath, walk-up access and plenty of storage. Outside, enjoy a flat, tree-lined .44-acre lot with plenty of room to relax, play or entertain. Complete with a three-car garage and a location within walking distance of Triple Crown Country Club, this home delivers the space, setting and lifestyle that make Triple Crown one of Northern Kentucky's most sought-after communities.
- Listing Status:
- Active
- Data Last Updated:
- November 19, 2026 at 6:39AM
- Listing Office:
- Coldwell Banker Realty FM : 859-341-9000
- Listing Agent:
- Varun Varma : 513-307-3599
- MLS ID:
- 646850

- Style: Traditional
- Parking: AttachedDrivewayGarage Faces SideGarage
- Roofing: Shingle
- Windows: Vinyl Frames
- General: BrickTwoPoured Concrete
- Road/Access: City Street
- HOA Amenities: ManagementTennis Court(s)Dog Park450.0Annually
- Originating MLS: Northern Kentucky Multiple Listing Service
- School District: Boone Co Public
- County: Boone
- Zoning: 064.25-07-003.00
- Utilities: Cable AvailableNatural Gas AvailableWater Available
- Water: Public
- Sewer: Public Sewer
- Source: Northern Kentucky Multiple Listing Service
This listing courtesy of Varun Varma , Coldwell Banker Realty FM
Monthly Payment
- Principal & Interest $
- Property Taxes $
- Home Insurance $
- VA Funding Fee $