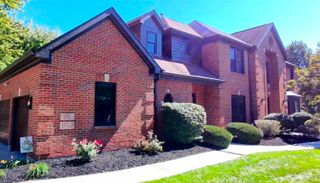
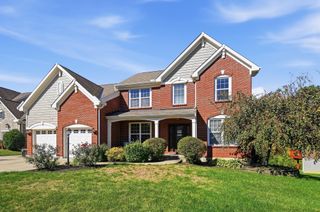
2622 Twin Hills Court, Union, KY 41091
- 4 beds |
- 5 baths |
- 4,450 sqft
 Single-Family Home
 Built in 2007
 1.3acre lot
 3 car garage
 $193/sqft
 Listed 23 days ago
Property Description
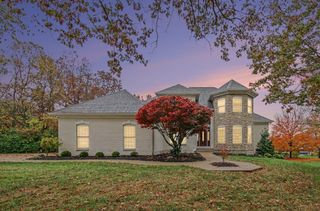
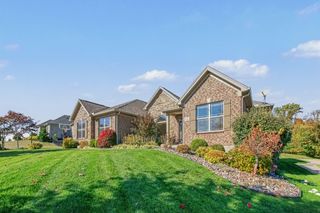
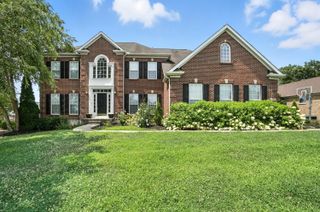
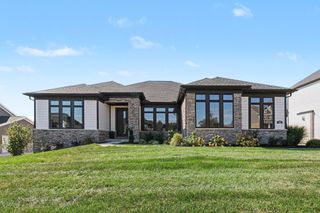
Experience luxury living with breathtaking water and golf course views from this stunning custom home situated on 1.3 acres. Offering over 5,000 square feet of beautifully designed living space, this exceptional residence features 4 bedrooms, 4.5 baths, and an expansive open-concept floor plan ideal for both everyday living and entertaining. The first-floor primary suite provides a private retreat with pond views and dual walk-in closets. Architectural details abound, including cathedral ceilings, tray ceilings, built-in shelving, and multi-panel doors that flood the home with natural light. The gourmet kitchen is equipped with granite countertops, a gas cooktop, double ovens, and abundant workspace for the home chef. Multiple living areas are anchored by two fireplaces, creating warm and inviting gathering spaces. Step outside from either the kitchen or the walkout lower level to enjoy the hot tub overlooking the pond, where you can relax, take in the scenery, or fish right from your own backyard. New roof 2023, New hardwood floors, New Refrigerator and dishwasher, New paint, Upgraded landscaping and flower beds to name a few upgrades.
- Listing Status:
- Active
- Data Last Updated:
- November 19, 2026 at 6:39AM
- Listing Office:
- Sibcy Cline, REALTORS-Florence : 859-525-8888
- Listing Agent:
- Debbie Bardonaro : 859-512-2650
- MLS ID:
- 647913

- General: LightingHot Tub
- Style: Transitional
- Parking: DrivewayGarage Faces SideGarage Door OpenerGarage
- Roofing: Shingle
- Windows: Insulated WindowsPicture Window(s)Bay Window(s)Storm Window(s)Garden Window(s)Double HungBow Window(s)
- General: BrickStoneTwoPoured Concrete
- Road/Access: City Street
- HOA Amenities: Management640.0Annually
- Originating MLS: Northern Kentucky Multiple Listing Service
- School District: Boone Co Public
- County: Boone
- Zoning: 052.00-05-041.00
- View: ValleyLakePondView
- Fencing: PartialMetalFenced
- Utilities: Cable AvailableNatural Gas Available0
- Water: Public
- Sewer: Public Sewer
- Source: Northern Kentucky Multiple Listing Service
This listing courtesy of Debbie Bardonaro , Sibcy Cline, REALTORS-Florence
Monthly Payment
- Principal & Interest $
- Property Taxes $
- Home Insurance $
- VA Funding Fee $