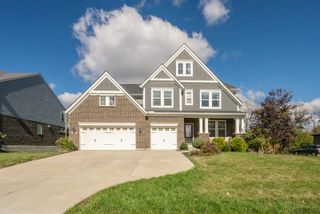
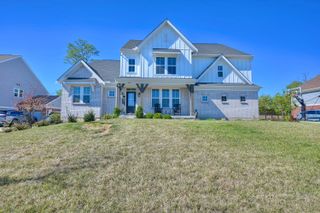
741 Man O War Boulevard, Union, KY 41091
- 5 beds |
- 4 baths |
- 3,718 sqft
 Single-Family Home
 Built in 2025
 0.29acre lot
 3 car garage
 $238/sqft
 Listed 1 month ago
Property Description
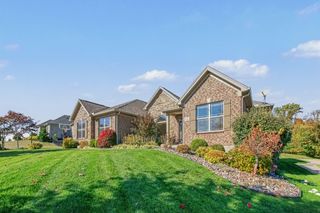
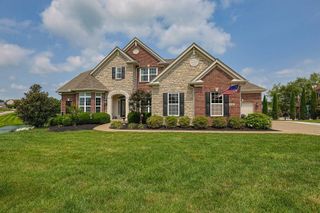
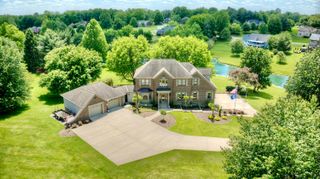
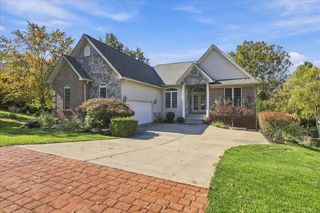
**Stunning, Nearly New 5-Bedroom Ranch in Triple Crown!** NEW PRICE & 10K SELLER PAID FINANCING INCENTIVE for an Accepted Agreement prior to November 30th, 2026. OPEN HOUSE Saturday, 11/21 from 11:30 AM - 1:00 PM Sunday, 11/22 from 12:00 - 1:30 PM Welcome to 741 Man O War Blvd. Just one year old, this beautifully designed home offers the perfect combination of luxury, comfort, and convenience! Featuring 4 bedrooms on the first floor, this spacious ranch boasts soaring ceilings, an open and inviting floor plan, and gorgeous luxury plank flooring throughout both the main level and finished walk-out lower level. The gourmet island kitchen is sure to impress, featuring granite countertops, abundant cabinetry, and generous space for cooking, gathering, and entertaining. The spacious Primary Suite offers a luxurious private retreat, complete with a beautifully appointed bath and an oversized walk-in shower. The finished walk-out lower level provides exceptional additional living and entertaining space, highlighted by impressive ceiling heights, luxury plank flooring, and a 5th bedroom. Outdoor living is equally impressive! Relax or entertain on the covered rear deck, featuring a beautiful stone fireplace that creates the perfect setting for enjoying evenings outdoors. Ideally situated in the prestigious Triple Crown community, just a short golf cart ride to the Club and conveniently located near the new Publix and St. Elizabeth medical facility. An exceptional opportunity to enjoy nearly new construction, ranch-style living, and the wonderful Triple Crown lifestyle!
- Listing Status:
- Active
- Data Last Updated:
- November 19, 2026 at 6:39AM
- Listing Office:
- Keller Williams Realty Service : 859-240-0727
- Listing Agent:
- John Lorms Home Team : 859-486-0060
- MLS ID:
- 647523

- Style: Ranch
- Parking: AttachedDrivewayTandemGarage Door OpenerGarageParking spaces: 3
- Roofing: Shingle
- Windows: Insulated WindowsVinyl Frames
- General: StoneHardiPlank TypeOnePoured Concrete
- Road/Access: City Street
- HOA Amenities: Tennis Court(s)PlaygroundTrail(s)Dog Park500.0Annually
- Originating MLS: Northern Kentucky Multiple Listing Service
- School District: Boone Co Public
- County: Boone
- Zoning: 064.34-07-115.00
- Utilities: 0
- Water: Public
- Sewer: Public Sewer
- Source: Northern Kentucky Multiple Listing Service
This listing courtesy of John Lorms Home Team , Keller Williams Realty Service
Monthly Payment
- Principal & Interest $
- Property Taxes $
- Home Insurance $
- VA Funding Fee $