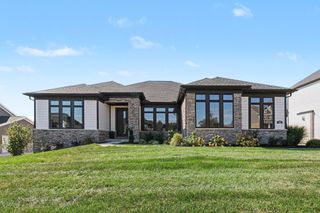
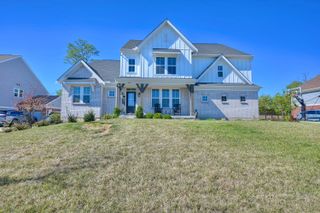
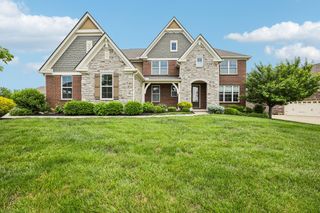
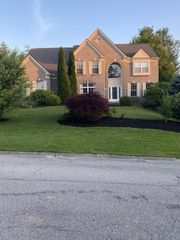
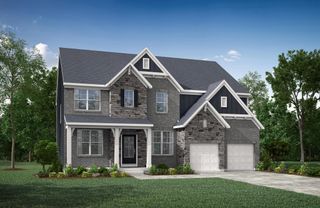
10441 N Brookhurst Lane, Union, KY 41091
- 6 beds |
- 5 baths |
- 4,077 sqft
 Single-Family Home
 Built in 2021
 0.39acre lot
 3 car garage
 $191/sqft
 Listed 1 month ago
Property Description
Welcome home to this beautiful, only 5-year-old home in desirable Union, Kentucky! Offering an impressive 6 bedrooms, 5 full bathrooms, and three finished levels of living space, this home provides the perfect blend of space, comfort, and versatility for today's lifestyle. With room for everyone, the thoughtfully designed layout offers endless possibilities for entertaining, hosting guests, working from home, or creating the perfect recreation space. Enjoy the convenience of a newer home with modern living and plenty of room to grow. Step outside to your own private backyard retreat! The large, fully fenced backyard is ideal for pets, play, and outdoor gatherings. Relax on the covered deck, or gather with family and friends around the firepit on the beautiful paver patio. Whether you're enjoying a quiet evening at home or entertaining a crowd, this outdoor space is ready to impress. With six bedrooms, five full bathrooms, three finished levels, and an incredible outdoor living area, this Union home offers the space and flexibility you've been looking for. Don't miss your opportunity to make this exceptional property your next home!
- Listing Status:
- Active
- Data Last Updated:
- November 19, 2026 at 7:38AM
- Listing Office:
- Paragon Realty Partners : 513-515-2116
- Listing Agent:
- Russell Daniels : 513-515-2116
- MLS ID:
- 647674

- Style: Craftsman
- Parking: AttachedDrivewayGarage Faces FrontGarage
- Roofing: Shingle
- Windows: Insulated Windows
- General: BrickVertical SidingThree Or MorePoured Concrete
- Road/Access: City Street
- HOA Amenities: 625.0Annually
- Originating MLS: Northern Kentucky Multiple Listing Service
- School District: Boone Co Public
- County: Boone
- Zoning: 063.00-30-054.00
- Fencing: Aluminum
- Utilities: Underground Utilities
- Water: Public
- Sewer: Public Sewer
- Source: Northern Kentucky Multiple Listing Service
This listing courtesy of Russell Daniels , Paragon Realty Partners
Monthly Payment
- Principal & Interest $
- Property Taxes $
- Home Insurance $
- VA Funding Fee $