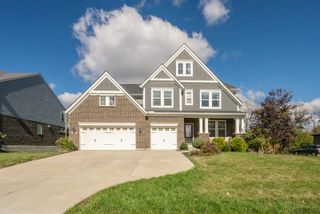
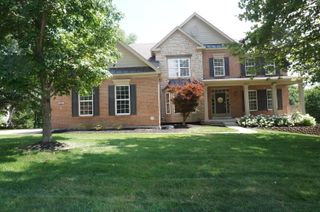
3037 Toulouse Drive, Union, KY 41091
- 5 beds |
- 5 baths |
- 3,537 sqft
 Single-Family Home
 Built in 2023
 0.31acre lot
 3 car garage
 $226/sqft
 Listed 1 month ago
Property Description
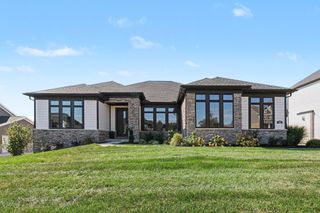
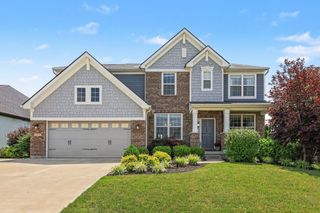
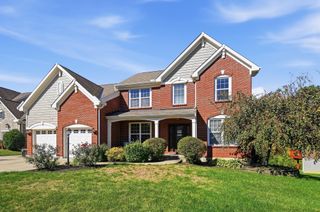
RESORT-STYLE LIVING IN THE HEART OF UNION! Welcome to 3037 Toulouse Drive, where beautiful design, exceptional living spaces and a spectacular backyard oasis come together in the highly desirable Orleans community! Thoughtfully designed for both everyday comfort and effortless entertaining, this stunning five-bedroom home offers a bright, open floor plan, spacious gathering areas and beautiful finishes throughout. Three of the five bedrooms feature private ensuites, offering exceptional privacy and flexibility for family and guests alike. The true showstopper awaits just beyond the doors! Step outside into your very own backyard paradise, complete with a heated saltwater pool, cascading waterfall and tanning shelf. Whether hosting unforgettable summer gatherings, relaxing poolside or enjoying a peaceful evening, this incredible outdoor retreat delivers the ultimate staycation experience--all in the comfort of your own home! Perfectly situated in sought-after Union, Kentucky, with convenient access to shopping, dining, schools and major highways, this exceptional property combines luxury, convenience and the lifestyle you've been dreaming of. Five bedrooms. Three private ensuites. One incredible backyard oasis. 3037 Toulouse Drive is more than a beautiful home--it's a lifestyle you'll love coming home to. Schedule your private showing today!
- Listing Status:
- Active
- Data Last Updated:
- November 19, 2026 at 7:38AM
- Listing Office:
- Huff Realty - Florence : 859-525-7900
- Listing Agent:
- Kerry Schrand-Rawe : 859-816-0060
- MLS ID:
- 647373

- General: FountainPrivate Yard
- Style: Traditional
- Pool: In Ground
- Parking: Parking spaces: 3
- Roofing: Shingle
- Windows: Vinyl Frames
- General: BrickTwoPoured Concrete
- HOA Amenities: 600.0Annually
- Originating MLS: Northern Kentucky Multiple Listing Service
- School District: Boone Co Public
- County: Boone
- Zoning: 051.00-05-340.00
- Fencing: Fenced
- Utilities: Cable Available
- Water: Public
- Sewer: Public Sewer
- Source: Northern Kentucky Multiple Listing Service
This listing courtesy of Kerry Schrand-Rawe , Huff Realty - Florence
Monthly Payment
- Principal & Interest $
- Property Taxes $
- Home Insurance $
- VA Funding Fee $